Seller-paid 2-1 rate buydown available—lower your monthly payment for the first two years! Charming Updated Home in Harmony with Paid CDD Bond! Welcome to this beautifully maintained **4-bedroom, 2.5-bathroom** home nestled in the sought-after Green Certified community of Harmony. With **2,257 square feet** of living space, this residence offers comfort, style, and peace of mind thanks to several recent upgrades: **Key Features:** New Roof (2021)** Enjoy long-term durability and protection. Brand-New A/C System** Stay cool year-round with energy-efficient climate control. Fresh Interior Paint** – A clean, modern palette throughout the home. New Flooring** – Stylish carpet and laminate for a fresh, contemporary look. New French Doors** – Elegant access to the outdoor patio space. New lights, door knobs, shower and sink. **Community Perks:** Paid **CDD** means no extra fees for community development. Access to **two 500-acre lakes**, walking trails, stables, playgrounds, dog parks, and **two community pools**. Fitness center and pickleball court** recently added. Close to top-rated schools including Harmony Community K-8 and Harmony High School. Located just **30 minutes from the beach** and **Orlando International Airport**, this home offers the perfect blend of tranquility and convenience.
Sold for $399,332
$399,332
3325 PRIMROSE WILLOW DRIVE, HARMONY, FL 34773
4beds
2,382sqft
Single Family Residence
Built in 2004
4,966 Square Feet Lot
$391,100 Zestimate®
$168/sqft
$2,477 Estimated rent
Home value
$391,100
$356,000 - $430,000
$2,477/mo
Zestimate® history
Owner options
List your home for rent
$2,477/mo
Rent Zestimate®
Find your next renter with Zillow Rental Manager. Plus, with online applications, you can quickly screen prospective tenants – for free.
$2,477/mo
Rent Zestimate®
Refinance and save
$2,685/mo
Est. payment
Refinancing to a lower rate could help reduce your monthly payments and save thousands over the life of the loan.
$2,685/mo
Est. payment
Explore your selling options
Work with a Zillow partner agent
Leverage their expertise and Zillow's premium Showcase listings to get your home seen by more buyers.
Get startedList with your own agent
Get your home in front of millions of buyers by listing it on Zillow.
Learn how to do itSell it yourself
Take full control of how buyers see your home on Zillow by listing For Sale by Owner (FSBO).
List your homeWhat's special
Fresh interior paintNew lightsNew french doorsNew flooringDoor knobs
Zillow last checked:
Listing updated:
Listed by:
Melissa Vrobel 321-482-2714,
CORCORAN CONNECT LLC 407-953-9118
Bought with:
Rafael Ortiz Pena, 3509903
KELLER WILLIAMS LEGACY REALTY
Chris Allison, 3592550
KELLER WILLIAMS LEGACY REALTY
Source: Stellar MLS,MLS#: S5131862 Originating MLS: Osceola
Originating MLS: Osceola
Facts & features
Interior
Bedrooms & bathrooms
- Bedrooms: 4
- Bathrooms: 3
- Full bathrooms: 2
- 1/2 bathrooms: 1
Rooms
- Room types: Dining Room, Living Room
Primary bedroom
- Features: Walk-In Closet(s)
- Level: Second
- Area: 238 Square Feet
- Dimensions: 14x17
Bedroom 2
- Features: Built-in Closet
- Level: Second
- Area: 168 Square Feet
- Dimensions: 12x14
Bedroom 3
- Features: Built-in Closet
- Level: Second
- Area: 132 Square Feet
- Dimensions: 11x12
Primary bathroom
- Level: Second
- Area: 110 Square Feet
- Dimensions: 11x10
Balcony porch lanai
- Level: Second
- Area: 110 Square Feet
- Dimensions: 11x10
Balcony porch lanai
- Level: First
- Area: 40 Square Feet
- Dimensions: 5x8
Dinette
- Level: First
- Area: 72 Square Feet
- Dimensions: 8x9
Dining room
- Level: First
- Area: 143 Square Feet
- Dimensions: 11x13
Family room
- Level: First
- Area: 221 Square Feet
- Dimensions: 13x17
Kitchen
- Level: First
- Area: 143 Square Feet
- Dimensions: 11x13
Living room
- Level: First
- Area: 143 Square Feet
- Dimensions: 11x13
Heating
- Central, Electric
Cooling
- Central Air
Appliances
- Included: Dishwasher, Disposal, Electric Water Heater, Microwave, Range, Refrigerator
- Laundry: Inside, Laundry Room
Features
- Ceiling Fan(s), Eating Space In Kitchen, High Ceilings, PrimaryBedroom Upstairs, Solid Wood Cabinets, Walk-In Closet(s)
- Flooring: Carpet, Luxury Vinyl
- Has fireplace: No
Interior area
- Total structure area: 3,378
- Total interior livable area: 2,382 sqft
Property
Parking
- Total spaces: 2
- Parking features: Alley Access, Driveway, Garage Door Opener, Garage Faces Rear
- Attached garage spaces: 2
- Has uncovered spaces: Yes
- Details: Garage Dimensions: 20X20
Features
- Levels: Two
- Stories: 2
- Patio & porch: Covered, Front Porch
- Exterior features: Irrigation System, Lighting, Sidewalk
- Waterfront features: Lake
Lot
- Size: 4,966 Square Feet
- Features: Sidewalk, Unincorporated
- Residential vegetation: Mature Landscaping, Trees/Landscaped
Details
- Parcel number: 30263226120001C033
- Zoning: PD
- Special conditions: None
Construction
Type & style
- Home type: SingleFamily
- Architectural style: Traditional
- Property subtype: Single Family Residence
Materials
- Block, Stucco
- Foundation: Block, Slab
- Roof: Shingle
Condition
- Completed
- New construction: No
- Year built: 2004
Utilities & green energy
- Sewer: Public Sewer
- Water: Public
- Utilities for property: BB/HS Internet Available, Cable Available, Electricity Available, Public
Community & HOA
Community
- Features: Dock, Lake, Deed Restrictions, Dog Park, Fitness Center, Golf Carts OK, Golf, Park, Playground, Pool, Racquetball, Restaurant, Sidewalks
- Security: Smoke Detector(s)
- Pet fee: $0 monthly
- Subdivision: HARMONY
HOA
- Has HOA: Yes
- Amenities included: Basketball Court, Fitness Center, Golf Course, Park, Pickleball Court(s), Playground, Pool, Racquetball, Trail(s)
- Services included: Community Pool, Pool Maintenance
- HOA fee: $8 monthly
- HOA name: Mark Hills
- HOA phone: 407-847-2280
Location
- Region: Saint Cloud
Financial & listing details
- Price per square foot: $168/sqft
- Tax assessed value: $330,500
- Annual tax amount: $6,031
- Date on market: 8/1/2025
- Cumulative days on market: 150 days
- Listing terms: Cash,Conventional,FHA,VA Loan
- Ownership: Fee Simple
- Total actual rent: 0
- Electric utility on property: Yes
- Road surface type: Paved, Asphalt
Price history
| Date | Event | Price |
|---|---|---|
| 1/27/2026 | Sold | $399,332-4.9%$168/sqft |
Source:  Stellar MLS #S5131862 Report a problem Stellar MLS #S5131862 Report a problem | ||
| 12/30/2025 | Pending sale | $419,714$176/sqft |
Source: Stellar MLS #S5131862 Report a problem | ||
| 10/15/2025 | Price change | $419,714-2.4%$176/sqft |
Source: Stellar MLS #S5131862 Report a problem | ||
| 9/18/2025 | Price change | $429,970-1.1%$181/sqft |
Source: Stellar MLS #S5131862 Report a problem | ||
| 8/1/2025 | Listed for sale | $434,970+37.2%$183/sqft |
Source: Stellar MLS #S5131862 Report a problem | ||
| 3/22/2017 | Listing removed | $1,650$1/sqft |
Source: The Corcoran Connection Report a problem | ||
| 1/31/2017 | Listed for rent | $1,650$1/sqft |
Source: The Corcoran Connection Report a problem | ||
| 5/15/2007 | Sold | $317,000+29.2%$133/sqft |
Source: Public Record Report a problem | ||
| 10/13/2004 | Sold | $245,400$103/sqft |
Source: Public Record Report a problem | ||
Public tax history
| Year | Property taxes | Tax assessment |
|---|---|---|
| 2025 | $6,435 +6.7% | $330,500 +1.1% |
| 2024 | $6,031 +4% | $327,000 +0.6% |
| 2023 | $5,799 +10.7% | $325,200 +10.2% |
| 2022 | $5,237 +16.1% | $295,200 +33.2% |
| 2021 | $4,509 +6.9% | $221,600 +9.9% |
| 2020 | $4,217 -1.5% | $201,700 -1.2% |
| 2019 | $4,282 | $204,100 +8.1% |
| 2018 | $4,282 +6.1% | $188,800 +10.9% |
| 2017 | $4,038 +5.4% | $170,300 -0.5% |
| 2016 | $3,832 +0.3% | $171,200 +7.1% |
| 2015 | $3,821 +11.2% | $159,800 +3.9% |
| 2014 | $3,437 | $153,800 +23.6% |
| 2013 | -- | $124,400 +6.8% |
| 2012 | -- | $116,500 +2.3% |
| 2011 | -- | $113,900 -2.1% |
| 2010 | -- | $116,300 -24% |
| 2009 | -- | $153,000 -44% |
| 2008 | -- | $273,300 |
Find assessor info on the county website
Neighborhood: Harmony
Nearby homes
- $320,9003 bd2 ba1.7k sqft3323 Primrose Willow Dr, Saint Cloud, FL 34773Off Market

- $349,8004 bd2 ba2k sqft3327 Primrose Willow Dr, Saint Cloud, FL 34773Off Market
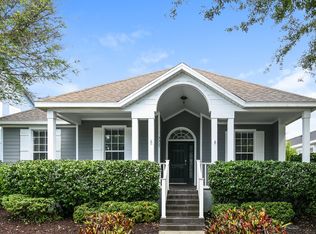
- $384,5004 bd2 ba2.5k sqft3321 Primrose Willow Dr, Saint Cloud, FL 34773Off Market
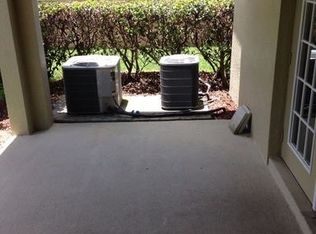
- $372,3004 bd2 ba2.4k sqft3329 Primrose Willow Dr, Saint Cloud, FL 34773Off Market
- $666,0007 bd6 ba3.7k sqft3324 Cat Brier Trl, Saint Cloud, FL 34773Off Market
- $590,6004 bd4 ba3k sqft3322 Cat Brier Trl, Saint Cloud, FL 34773Off Market
- $406,0004 bd3 ba2.7k sqft3319 Primrose Willow Dr, Saint Cloud, FL 34773Off Market
- $307,5003 bd2 ba1.7k sqft3331 Primrose Willow Dr, Saint Cloud, FL 34773Off Market
Nearby schools
GreatSchools rating
- 9/10Harmony Community SchoolGrades: PK-5Distance: 0.3 mi
- 6/10Middle School AAGrades: 6-8Distance: 1.2 mi
- 5/10Harmony High SchoolGrades: 9-12Distance: 0.9 mi
Schools provided by the listing agent
- Elementary: Harmony Community School (K-5)
- Middle: Harmony Middle
- High: Harmony High
Source: Stellar MLS. This data may not be complete. We recommend contacting the local school district to confirm school assignments for this home.
Get a cash offer in 3 minutes
Find out how much your home could sell for in as little as 3 minutes with a no-obligation cash offer.
Estimated market value
$391,100
Get a cash offer in 3 minutes
Find out how much your home could sell for in as little as 3 minutes with a no-obligation cash offer.
Estimated market value
$391,100
- Florida
- Osceola County
- Saint Cloud
- 34773
- Harmony
- 3325 PRIMROSE WILLOW DRIVE
Nearby cities
Nearby neighborhoods
Nearby zip codes
Other Saint Cloud Topics
