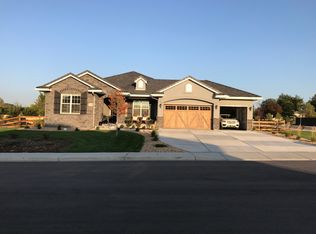
Poised in coveted Applewood, this corner ranch-style residence offers elevated living with mountain views, generous indoor-outdoor spaces and a versatile walkout lower level. Fresh interior paint, new carpet and new light fixtures in the main living spaces create a polished backdrop. The open main level centers around a spacious living area with a floor-to-ceiling natural stone fireplace and picture windows framing the mountains. The kitchen features granite countertops, a center island and JennAir appliances with a double oven, complemented by multiple dining areas and a main-floor office. The primary suite captures mountain views and features a spa-like five-piece bath. Downstairs, the walkout basement expands the living space with a wet bar, an additional office area and secondary bedrooms. Two covered outdoor sitting areas — one off the kitchen and another adjacent to the basement walkout — extend the entertaining spaces. An attached three-car garage completes this refined haven.
For sale
$1,500,000
3325 Quail Street, Wheat Ridge, CO 80033
4beds
3,998sqft
Single Family Residence
Built in 2016
0.41 Acres Lot
$-- Zestimate®
$375/sqft
$390/mo HOA
What's special
- 3 days
- 815
- 108
Zillow last checked:
Listing updated:
Listed by:
Courtney Ranson 303-881-9102 CRANSON@MILEHIMODERN.COM,
Milehimodern
Source: REcolorado as distributed by MLS GRID,MLS#: 8607108
Facts & features
Interior
Bedrooms & bathrooms
- Bedrooms: 4
- Bathrooms: 4
- Full bathrooms: 2
- 3/4 bathrooms: 1
- 1/2 bathrooms: 1
- Main level bathrooms: 3
- Main level bedrooms: 2
Bedroom
- Features: Primary Suite
- Level: Main
Bedroom
- Level: Main
Bedroom
- Level: Basement
Bedroom
- Level: Basement
Bathroom
- Level: Main
Bathroom
- Features: En Suite Bathroom, Primary Suite
- Level: Main
Bathroom
- Features: En Suite Bathroom
- Level: Main
Bathroom
- Level: Basement
Bonus room
- Level: Basement
Bonus room
- Level: Basement
Dining room
- Level: Main
Family room
- Level: Main
Family room
- Level: Basement
Kitchen
- Level: Main
Laundry
- Level: Main
Office
- Level: Main
Heating
- Forced Air
Cooling
- Central Air
Appliances
- Included: Bar Fridge, Dishwasher, Double Oven, Dryer, Microwave, Range, Range Hood, Refrigerator, Washer, Wine Cooler
- Laundry: In Unit
Features
- Built-in Features, Ceiling Fan(s), Eat-in Kitchen, Five Piece Bath, High Ceilings, Kitchen Island, Open Floorplan, Pantry, Primary Suite, Walk-In Closet(s), Wet Bar
- Flooring: Carpet, Tile, Wood
- Windows: Window Coverings
- Basement: Finished,Walk-Out Access
- Number of fireplaces: 1
- Fireplace features: Family Room, Gas
Interior area
- Total structure area: 3,998
- Total interior livable area: 3,998 sqft
- Finished area above ground: 2,118
- Finished area below ground: 1,880
Property
Parking
- Total spaces: 3
- Parking features: Dry Walled, Floor Coating, Storage
- Attached garage spaces: 3
Features
- Levels: One
- Stories: 1
- Patio & porch: Covered, Deck, Front Porch, Patio
- Exterior features: Lighting, Private Yard, Rain Gutters
Lot
- Size: 0.41 Acres
- Features: Corner Lot
Details
- Parcel number: 464356
- Special conditions: Standard
Construction
Type & style
- Home type: SingleFamily
- Architectural style: Traditional
- Property subtype: Single Family Residence
Materials
- Frame, Rock, Stucco
- Roof: Concrete
Condition
- Year built: 2016
Utilities & green energy
- Sewer: Public Sewer
- Water: Public
- Utilities for property: Cable Available, Electricity Connected, Internet Access (Wired), Natural Gas Connected, Phone Available
Community & HOA
Community
- Subdivision: Applewood
HOA
- Has HOA: Yes
- Services included: Maintenance Grounds, Recycling, Snow Removal, Trash
- HOA fee: $390 monthly
- HOA name: Quail Hollow Owners Association
- HOA phone: 720-377-0100
Location
- Region: Wheat Ridge
Financial & listing details
- Price per square foot: $375/sqft
- Tax assessed value: $1,380,145
- Annual tax amount: $8,589
- Date on market: 9/25/2026
- Listing terms: Cash,Conventional,Other
- Exclusions: Seller's Personal Property + All Staging Items
- Ownership: Corporation/Trust
- Electric utility on property: Yes
- Road surface type: Paved
Estimated market value
Not available
Estimated sales range
Not available
Not available
Price history
| Date | Event | Price |
|---|---|---|
| 9/25/2026 | Listed for sale | $1,500,000+6.9%$375/sqft |
Source:  REcolorado as distributed by MLS GRID #8607108 Report a problem REcolorado as distributed by MLS GRID #8607108 Report a problem | ||
| 2/8/2021 | Sold | $1,403,000+0.3%$351/sqft |
Source: Public Record Report a problem | ||
| 12/18/2020 | Pending sale | $1,399,000$350/sqft |
Source: Milehimodern #7371031 Report a problem | ||
| 12/8/2020 | Price change | $1,399,000-1.8%$350/sqft |
Source: Milehimodern #7371031 Report a problem | ||
| 11/11/2020 | Listed for sale | $1,425,000$356/sqft |
Source: Milehimodern #7371031 Report a problem | ||
| 10/31/2020 | Pending sale | $1,425,000$356/sqft |
Source: Milehimodern #7371031 Report a problem | ||
| 10/23/2020 | Listed for sale | $1,425,000+29.6%$356/sqft |
Source: Milehimodern #7371031 Report a problem | ||
| 5/16/2016 | Sold | $1,099,950-1.4%$275/sqft |
Source: Public Record Report a problem | ||
| 12/29/2015 | Listing removed | $1,115,722$279/sqft |
Source: Brokers Guild #3772053 Report a problem | ||
| 8/16/2015 | Price change | $1,115,722+2.9%$279/sqft |
Source: Hanover Realty #3772053 Report a problem | ||
| 6/16/2015 | Price change | $1,083,950+2.3%$271/sqft |
Source: Hanover Realty #3772053 Report a problem | ||
| 5/31/2015 | Price change | $1,059,950+0.2%$265/sqft |
Source: Hanover Realty #3772053 Report a problem | ||
| 5/8/2015 | Listed for sale | $1,057,895+781.6%$265/sqft |
Source: Hanover Realty #3772053 Report a problem | ||
| 11/18/2014 | Sold | $120,000$30/sqft |
Source: Public Record Report a problem | ||
Public tax history
| Year | Property taxes | Tax assessment |
|---|---|---|
| 2025 | $7,868 +0.5% | $86,259 +2.3% |
| 2024 | $7,828 +13.4% | $84,335 |
| 2023 | $6,901 -0.8% | $84,335 +16.1% |
| 2022 | $6,955 +14.7% | $72,635 -2.8% |
| 2021 | $6,066 | $74,725 +14.6% |
| 2020 | $6,066 +1.3% | $65,230 |
| 2019 | $5,986 +6.1% | $65,230 +8.8% |
| 2018 | $5,643 | $59,937 |
| 2017 | $5,643 +196.4% | $59,937 +194.5% |
| 2016 | $1,904 -0.5% | $20,352 |
| 2015 | $1,913 | $20,352 |
Find assessor info on the county website
Monthly payment
Est. payment
Payment breakdown
Explore the cost of this home by adjusting the details. Changes won't be saved.Climate risks
Neighborhood: 80033
Nearby schools
Schools provided by the listing agent
- Elementary: Prospect Valley
- Middle: Everitt
- High: Wheat Ridge
- District: Jefferson County R-1
Source: REcolorado as distributed by MLS GRID. This data may not be complete. We recommend contacting the local school district to confirm school assignments for this home.
Similar homes
- $1,165,0004 bd2 ba2.7k sqft9890 W 34th Drive, Wheat Ridge, CO 80033For Sale

 MLS ID #3053618, Lugenia Rose Malinovskii, Heronema Homes, LLC. REcolorado as distributed by MLS GRID
 - $1,600,0007 bd5 ba4k sqft2979 Robb Circle, Lakewood, CO 80215For Sale
 MLS ID #8286742, Joe Solomon, Your Castle Real Estate Inc. REcolorado as distributed by MLS GRID
 - $1,599,0004 bd5 ba5.5k sqft11890 W 39th Place, Wheat Ridge, CO 80033For Sale
 MLS ID #9099007, Deb Miller, Bloom Group LLC. REcolorado as distributed by MLS GRID
 - $1,575,0006 bd4 ba5.3k sqft3240 Iris Court, Wheat Ridge, CO 80033For Sale
 MLS ID #1712018, Marina Jensen, Posh Realty. REcolorado as distributed by MLS GRID
 - $900,0003 bd4 ba3k sqft4601 Robb St, Wheat Ridge, CO 80033For Sale
 MLS ID #1069259, Terri Gray, milehimodern - Boulder. IRES as distributed by MLS GRID
 - $1,495,0003 bd2 ba3.1k sqft8075 W 32nd Avenue, Wheat Ridge, CO 80033For SaleMLS ID #8222211, John Jaster, Slifer Smith and Frampton Real Estate. REcolorado as distributed by MLS GRID
- $1,325,0005 bd5 ba4.3k sqft15266 W 51st Avenue, Golden, CO 80403For SaleMLS ID #3483098, Nan Altman, Colorado Towne and Country Properties LLC. REcolorado as distributed by MLS GRID
- $865,0004 bd4 ba3.4k sqft4430 Cody Street, Wheat Ridge, CO 80033For SaleMLS ID #7995429, Jennifer Apel, Compass - Denver. REcolorado as distributed by MLS GRID
- $1,150,0004 bd3 ba3.9k sqft3911 Simms Ct, Wheat Ridge, CO 80033For SaleMLS ID #1067105, Motenia Deaver, RE/MAX Professionals-Union Blv. IRES as distributed by MLS GRID
- $1,725,0006 bd4 ba4.2k sqft3051 Oak Street, Denver, CO 80215For SaleMLS ID #3826927, Adam Clark, Monark Group. REcolorado as distributed by MLS GRID
- $1,449,9994 bd4 ba4.8k sqft12017 W 54th Drive, Arvada, CO 80002For SaleMLS ID #1534343, David DiPetro, Serhant Colorado LLC. REcolorado as distributed by MLS GRID
- $1,395,0004 bd3 ba2.9k sqft13705 Braun Rd, Golden, CO 80401For SaleMLS ID #1069145, Amanda Murphy, Compass-Denver. IRES as distributed by MLS GRID
- $1,595,0006 bd4 ba4k sqft22 Rangeview Drive, Wheat Ridge, CO 80215For SaleMLS ID #8588927, Ciaran O'Brien, MODUS Real Estate. REcolorado as distributed by MLS GRID
- $999,0003 bd2 ba2.2k sqft4050 Field Drive, Wheat Ridge, CO 80033For SaleMLS ID #2757149, Lauren Kettle, Compass - Denver. REcolorado as distributed by MLS GRID
- $1,150,0004 bd4 ba3.4k sqft11672 W 28th Avenue, Lakewood, CO 80215For SaleMLS ID #7494426, Darla Stout, Keller Williams Advantage Realty LLC. REcolorado as distributed by MLS GRID
- $1,495,0004 bd4 ba3.3k sqft2635 Pierce Street, Denver, CO 80214For SaleMLS ID #3686557, Jessica Whitehall, Compass Colorado, LLC - Boulder. REcolorado as distributed by MLS GRID
- $1,450,0006 bd4 ba3.6k sqft2625 Vivian Street, Denver, CO 80215For SaleMLS ID #1928322, Benjamin Kaplan, Atrium Realty LLC. REcolorado as distributed by MLS GRID
- $1,325,0004 bd4 ba3.3k sqft3904 Upham Street, Wheat Ridge, CO 80033New ConstructionREcolorado as distributed by MLS GRID
- $825,0003 bd3 ba2.9k sqft2555 Queen Street, Denver, CO 80215For SaleMLS ID #7856423, Gregory Pickett, Compass - Denver. REcolorado as distributed by MLS GRID
- $1,575,0005 bd4 ba3.3k sqft845 Estes Street, Lakewood, CO 80215For SaleMLS ID #7112950, Aimee Twarogowski, Kentwood Real Estate City Properties. REcolorado as distributed by MLS GRID
