Skip main navigation
Off market
  • $1,155,900

    3325 S Dale Ct, Englewood, CO 80110

    5beds
    4,100sqft
    SingleFamily
    Built in 2021
    0.44 Acres Lot
    $1,155,900 Zestimate®
    $282/sqft
    $4,943 Estimated rent

    Home value

    $1,155,900

    $1.09M - $1.24M

    $4,943/mo

    Zestimate® history
    Loading
    Loading...

    Owner options

    List your home for rent

    $4,943/mo

    Rent Zestimate®

    Find your next renter with Zillow Rental Manager. Plus, with online applications, you can quickly screen prospective tenants – for free.

    Learn more

    $4,943/mo

    Rent Zestimate®

    Refinance and save

    $5,388/mo

    Est. payment

    Refinancing to a lower rate could help reduce your monthly payments and save thousands over the life of the loan.

    See today's rates

    $5,388/mo

    Est. payment

    Explore your selling options

    Work with a Zillow partner agent

    Leverage their expertise and Zillow's premium Showcase listings to get your home seen by more buyers.

    Get started

    List with your own agent

    Get your home in front of millions of buyers by listing it on Zillow.

    Learn how to do it

    Sell it yourself

    Take full control of how buyers see your home on Zillow by listing For Sale by Owner (FSBO).

    List your home

    What's special

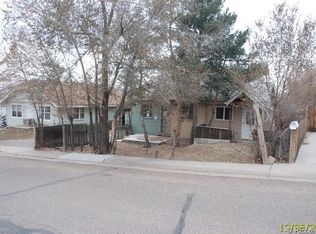
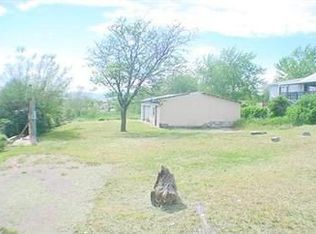
    Experience breathtaking views that stretch from Pikes Peak to Red Rocks. This new custom-built home in the town of Sheridan is just 9 miles from downtown Denver. The 5-bedroom, 4-bathroom open floor plan home is situated on nearly a half-acre, landscaped with mature fruit trees. Every effort was made from the architectural design and layout to the high-end finishes to create a masterpiece for mutli-generational living. As you enter the front door, you'll enjoy 9' ceilings, gleaming wood floors and plenty of natural light. Prepare your meals in a large chef's kitchen with a spacious quartz island along with the latest in stainless steel appliances. A peninsula fireplace invites you to a spectacular view over the Rockies. Through the glass doors you'll want to witness the sunsets on the big covered deck. The main level master en suite is large with a dual shower bathroom and a walk-in closet. Upstairs there's a relaxing great room complete with a large bar/kitchen and another outdoor deck. Also, on the second floor you will find the additional three bedrooms plus office and the second laundry room. Work from home with CAT6 wired to all 11 rooms. A convenient one car attached garage meets you in the front while out back you'll find a detached oversized 3 car garage. Store your RV or use it for a workshop. It's wired with 220v for lifts, welders, e-vehicles etc. The easy to access crawl space is where you'll find the HVAC and tankless water heater. Live in the downstairs and get a return on your investment using the upstairs for short term rentals. Across the street play at Persinger Park. Located just three blocks away from the Loretto Heights renewal project, this is an area that is slated to be one of the next big redevelopments of Denver Metro. Close to River Point shops, light rail, I25 and 470. Hurry come put a red bow on this one for the holidays.

    This property is not currently displayed as for sale or rent on Zillow. This may be different from what's on other websites or public sources.

    Facts & features

    Interior

    Bedrooms & bathrooms
    • Bedrooms: 5
    • Bathrooms: 4
    • Full bathrooms: 4
    • 1/2 bathrooms: 1
    Heating
    • Forced air, Gas
    Cooling
    • Central
    Appliances
    • Included: Dishwasher, Dryer, Garbage disposal, Microwave, Range / Oven, Refrigerator, Washer
    • Laundry: Sink
    Features
    • Ceiling Fan(s), Wet Bar, Kitchen Island, Eat-in Kitchen, Built-in Features, Open Floorplan, Jack & Jill Bath, Quartz Counters, Master Suite
    • Flooring: Tile, Carpet, Hardwood
    • Basement: None
    • Has fireplace: Yes
    • Fireplace features: Family Room
    • Common walls with other units/homes: No Common Walls
    Interior area
    • Total interior livable area: 4,100 sqft

    Property

    Parking
    • Total spaces: 4
    • Parking features: Garage - Attached, Garage - Detached, Off-street, On-street
    Features
    • Patio & porch: Deck, Covered
    • Exterior features: Stone, Stucco, Wood
    • Has view: Yes
    • View description: Park, Mountain
    Lot
    • Size: 0.44 Acres
    • Features: Level
    Details
    • Parcel number: 197132406037

    Construction

    Type & style
    • Home type: SingleFamily
    Materials
    • Wood
    • Roof: Composition
    Condition
    • Year built: 2021

    Utilities & green energy

    • Sewer: Public Sewer
    • Water: Public

    Community & HOA

    Location
    • Region: Englewood

    Financial & listing details

    • Price per square foot: $282/sqft
    • Tax assessed value: $1,095,000
    • Annual tax amount: $6,456
    • Road surface type: Paved

    Price history

    DateEventPrice
    9/1/2021Sold$985,000-21.2%$240/sqft
    Source: Public Record Report a problem
    1/13/2021Listing removed--
    Source: REcolorado as distributed by MLS GRID Report a problem
    11/20/2020Listed for sale$1,250,000$305/sqft
    Source: Snyder Realty Team #4887321 Report a problem
    9/14/2020Listing removed$1,250,000$305/sqft
    Source: Challis Real Estate Company Llc #6412926 Report a problem
    3/22/2020Listed for sale$1,250,000+404%$305/sqft
    Source: Challis Real Estate Company Llc #6412926 Report a problem
    8/23/2018Sold$248,000-9.8%$60/sqft
    Source: Public Record Report a problem
    7/24/2018Pending sale$275,000$67/sqft
    Source: Brokers Guild Classic #8814914 Report a problem
    7/13/2018Price change$275,000-8.3%$67/sqft
    Source: Brokers Guild Classic #8814914 Report a problem
    6/15/2018Listed for sale$299,999+229.7%$73/sqft
    Source: Brokers Guild Classic #8814914 Report a problem
    8/30/2011Sold$91,000-13.3%$22/sqft
    Source: Public Record Report a problem
    7/16/2011Price change$104,900-8.8%$26/sqft
    Source: Cherry Creek Properties #1016496 Report a problem
    6/6/2011Price change$115,000-14.8%$28/sqft
    Source: Cherry Creek Properties #1004495 Report a problem
    5/18/2011Listed for sale$135,000$33/sqft
    Source: Cherry Creek Properties #1004495 Report a problem

    Public tax history

    YearProperty taxesTax assessment
    2025$6,456 +6.9%$68,438 -4.5%
    2024$6,038 +28.4%$71,677 -5.8%
    2023$4,701 +1.2%$76,093 +49%
    2022$4,645 $51,069 -0.6%
    2021-- $51,401 +325.9%
    2020$1,137 -26.1%$12,068 -33%
    2019$1,538 $18,011 +22.3%
    2018$1,538 +18%$14,724
    2017$1,304 $14,724 +47.9%
    2016-- $9,958
    2015-- $9,958 +42.3%
    2014$918 +62.4%$6,997 -3.8%
    2013$565 $7,270 +0.8%
    2012-- $7,210
    2011$509 -9.4%$7,210 +5.7%
    2010$562 -40.1%$6,820 -10.4%
    2009$939 $7,610 -39.8%
    2008-- $12,648
    2007-- $12,648 -6.9%
    2006-- $13,587
    2005-- $13,587 +19.9%
    2002$987 +10.5%$11,330 +22.9%
    2001$893 $9,220
    Find assessor info on the county website

    Neighborhood: 80110

    Nearby schools

    GreatSchools rating
    Schools provided by the listing agent
    • Elementary: Sheridan
    • Middle: Sheridan
    • High: Sheridan
    • District: Sheridan 2

    Source: The MLS. This data may not be complete. We recommend contacting the local school district to confirm school assignments for this home.

    Get a cash offer in 3 minutes
    Find out how much your home could sell for in as little as 3 minutes with a no-obligation cash offer.
    Estimated market value
    $1,155,900
    Get a cash offer in 3 minutes
    Find out how much your home could sell for in as little as 3 minutes with a no-obligation cash offer.
    Estimated market value
    $1,155,900