BONUS TO BUYER: SELLER WILL PAY UP TO 6 MONTHS OF YOUR HOA DUES AT CLOSING! Welcome to Monaco Place, where comfort meets convenience in this beautifully updated 2-bedroom, 2-bathroom end-unit home. Nestled in a prime Southeast location just off Hampden & Monaco, this gem is flooded with natural light and boasts numerous modern updates.
Step into a stunning kitchen featuring quartz countertops, crisp white cabinets, and sleek appliances. The living area, with its cozy wood-burning fireplace, invites you to relax and unwind. Luxury vinyl plank flooring in the main living space mimics the look of hardwood while offering water and pet resistance, and the plush recently new carpet in the bedrooms adds a touch of warmth.
Both bathrooms shine with recently updated vanities, and the ample storage throughout the home ensures a place for everything. The convenience of an included washer and dryer makes laundry day a breeze.
Your south-facing deck, accessed through a new sliding glass door, is the perfect spot for morning coffee or evening relaxation. Plus, you're just a short stroll from the clubhouse, where you'll find an indoor pool, fitness center, and a private room available for gatherings.
The HOA covers your dedicated covered parking, exterior and grounds maintenance, sewer, water, and even all HVAC heating and cooling. With easy access to parks, trails, shopping, dining, light rail, I-25, DTC, DIA, and downtown, everything you need is within reach. And for those weekend adventures, head straight out Hampden on 285 South to Red Rocks, the mountains, and beyond.
This move-in ready condo is waiting for you to make it your own!
Sold for $299,000
$299,000
3325 S Monaco Street #D, Denver, CO 80222
2beds
1,029sqft
Condominium
Built in 1970
-- sqft lot
$277,100 Zestimate®
$291/sqft
$1,934 Estimated rent
Home value
$277,100
$258,000 - $299,000
$1,934/mo
Zestimate® history
Owner options
List your home for rent
$1,934/mo
Rent Zestimate®
Find your next renter with Zillow Rental Manager. Plus, with online applications, you can quickly screen prospective tenants – for free.
$1,934/mo
Rent Zestimate®
Refinance and save
$2,273/mo
Est. payment
Refinancing to a lower rate could help reduce your monthly payments and save thousands over the life of the loan.
$2,273/mo
Est. payment
Explore your selling options
Work with a Zillow partner agent
Leverage their expertise and Zillow's premium Showcase listings to get your home seen by more buyers.
Get startedList with your own agent
Get your home in front of millions of buyers by listing it on Zillow.
Learn how to do itSell it yourself
Take full control of how buyers see your home on Zillow by listing For Sale by Owner (FSBO).
List your homeWhat's special
Zillow last checked:
Listing updated:
Listed by:
Sandy Schiel sandyschiel@me.com,
Schiel Real Estate Group
Bought with:
James Harvey, 40031846
Live.Laugh.Colorado. Real Estate Group
Source: REcolorado as distributed by MLS GRID,MLS#: 9001020
Facts & features
Interior
Bedrooms & bathrooms
- Bedrooms: 2
- Bathrooms: 2
- Full bathrooms: 2
- Main level bathrooms: 2
- Main level bedrooms: 2
Primary bedroom
- Description: Inviting And Large
- Level: Main
Bedroom
- Description: Light And Bright, Good Size
- Level: Main
Primary bathroom
- Description: Quartz Countertop
- Level: Main
Bathroom
- Description: Quartz Countertop
- Level: Main
Dining room
- Description: Adjacent To Kitchen And Living
- Level: Main
Kitchen
- Description: Bright And Clean!
- Level: Main
Laundry
- Description: In Primary Bedroom
- Level: Main
Living room
- Description: Open To Kitchen And Dining Area
- Level: Main
Heating
- Hot Water
Cooling
- Central Air
Appliances
- Included: Cooktop, Dishwasher, Disposal, Dryer, Gas Water Heater, Microwave, Oven, Refrigerator, Washer
- Laundry: In Unit
Features
- Ceiling Fan(s), Granite Counters, Open Floorplan
- Flooring: Carpet, Tile, Vinyl
- Windows: Double Pane Windows, Window Coverings
- Has basement: No
- Number of fireplaces: 1
- Fireplace features: Family Room
- Common walls with other units/homes: End Unit
Interior area
- Total structure area: 1,029
- Total interior livable area: 1,029 sqft
- Finished area above ground: 1,029
Property
Parking
- Total spaces: 1
- Parking features: Carport
- Carport spaces: 1
Features
- Levels: Three Or More
- Entry location: Stairs
- Patio & porch: Covered, Deck
- Exterior features: Balcony
Details
- Parcel number: 632301078
- Zoning: R-2-A
- Special conditions: Standard
Construction
Type & style
- Home type: Condo
- Architectural style: Urban Contemporary
- Property subtype: Condominium
- Attached to another structure: Yes
Materials
- Vinyl Siding
- Roof: Unknown
Condition
- Updated/Remodeled
- Year built: 1970
Utilities & green energy
- Sewer: Public Sewer
- Water: Public
- Utilities for property: Cable Available, Electricity Connected
Community & HOA
Community
- Security: Carbon Monoxide Detector(s), Smoke Detector(s)
- Subdivision: Monaco Place
HOA
- Has HOA: Yes
- Amenities included: Clubhouse, Fitness Center, Pool, Sauna, Storage
- Services included: Reserve Fund, Heat, Insurance, Maintenance Grounds, Maintenance Structure, Recycling, Sewer, Trash, Water
- HOA fee: $517 monthly
- HOA name: Shockcor
- HOA phone: 303-861-4667
Location
- Region: Denver
Financial & listing details
- Price per square foot: $291/sqft
- Annual tax amount: $1,235
- Date on market: 8/29/2024
- Listing terms: 1031 Exchange,Cash,Conventional,VA Loan
- Exclusions: Seller's Personal Property And Staging Items.
- Ownership: Individual
- Electric utility on property: Yes
Price history
| Date | Event | Price |
|---|---|---|
| 12/31/2024 | Sold | $299,000$291/sqft |
Source:  REcolorado as distributed by MLS GRID #9001020 Report a problem REcolorado as distributed by MLS GRID #9001020 Report a problem | ||
| 11/27/2024 | Pending sale | $299,000$291/sqft |
Source: REcolorado as distributed by MLS GRID #9001020 Report a problem | ||
| 10/24/2024 | Price change | $299,000-2%$291/sqft |
Source: REcolorado as distributed by MLS GRID #9001020 Report a problem | ||
| 10/17/2024 | Price change | $305,000-1.6%$296/sqft |
Source: REcolorado as distributed by MLS GRID #9001020 Report a problem | ||
| 10/4/2024 | Price change | $310,000-1.6%$301/sqft |
Source: REcolorado as distributed by MLS GRID #9001020 Report a problem | ||
| 8/29/2024 | Listed for sale | $315,000$306/sqft |
Source: REcolorado as distributed by MLS GRID #9001020 Report a problem | ||
Public tax history
Tax history is unavailable.
Neighborhood: Hampden
Nearby homes
- $191,0002 bd2 ba1k sqft3325 S Monaco Street Pkwy APT B, Denver, CO 80222Off Market

- $175,4001 bd1 ba784 sqft3325 S Monaco Street Pkwy APT C, Denver, CO 80222Off Market
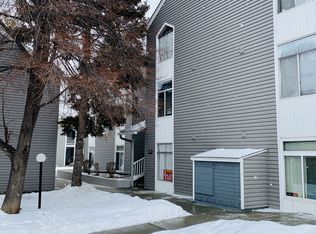
- $223,7002 bd2 ba1k sqft3325 S Monaco Street Pkwy APT D, Denver, CO 80222Off Market
- $184,9001 bd1 ba784 sqft3325 S Monaco Street Pkwy APT E, Denver, CO 80222Off Market
- $212,0002 bd2 ba1k sqft3325 S Monaco Street Pkwy APT F, Denver, CO 80222Off Market
- $185,9001 bd1 ba784 sqft3327 S Monaco Street Pkwy APT B, Denver, CO 80222Off Market
- $226,8002 bd2 ba1k sqft3327 S Monaco Street Pkwy APT C, Denver, CO 80222Off Market
- $162,9001 bd1 ba784 sqft3327 S Monaco Street Pkwy APT D, Denver, CO 80222Off Market
Nearby schools
GreatSchools rating
- 5/10Bradley Elementary SchoolGrades: PK-5Distance: 1 mi
- 3/10Hamilton Middle SchoolGrades: 6-8Distance: 1.2 mi
- 6/10Thomas Jefferson High SchoolGrades: 9-12Distance: 0.7 mi
Schools provided by the listing agent
- Elementary: Bradley
- Middle: Hamilton
- High: Thomas Jefferson
- District: Denver 1
Source: REcolorado as distributed by MLS GRID. This data may not be complete. We recommend contacting the local school district to confirm school assignments for this home.
Get a cash offer in 3 minutes
Find out how much your home could sell for in as little as 3 minutes with a no-obligation cash offer.
Estimated market value
$277,100
Get a cash offer in 3 minutes
Find out how much your home could sell for in as little as 3 minutes with a no-obligation cash offer.
Estimated market value
$277,100
- Colorado
- Denver County
- Denver
- 80222
- Hampden
- 3325 S Monaco Street Unit D
Nearby cities
Nearby neighborhoods
Nearby zip codes
Other Denver Topics
