Beautifully renovated 1920's Brookside home situated on a quiet, low traffic street in one of Midtown's most coveted and walkable neighborhoods. 4 upstairs bedrooms and 3 full baths. This luxury historic home seamlessly blends timeless architectural character with high-end modern finishes. The main level offers a chef's kitchen with dramatic marble, premium appliances and a spacious breakfast nook overlooking the gorgeous outdoor retreat. Elegant living and formal dining space, ideal for entertaining along with a sunlit garden room. Spacious primary is a retreat with a newly renovated spa-inspired bath and generous walk-in closet. Remodeled guest quarters offers a private suite with living/bedroom, kitchenette and full bath, perfect for guests, rental opportunity or home office. The resort style outdoor living offers a gorgeous pool, spa, fireplace, built-in gas grill and fountains with low maintenance turf. The finished basement provides a versatile bonus space for media, play, or fitness , plus an oversized utility room. New icemaker, disposal and roof in 2023. Just minutes from St. John and Hillcrest Hospitals, Utica Square, River Parks, The Gathering Place, and Downtown Tulsa. This home combines a rare blend of historic Brookside character in a premier Midtown location.
For sale
$1,300,000
3325 S Troost Ave, Tulsa, OK 74105
4beds
3,100sqft
Single Family Residence
Built in 1925
0.27 Acres Lot
$-- Zestimate®
$419/sqft
$-- HOA
What's special
Gorgeous poolResort style outdoor livingTimeless architectural characterHigh-end modern finishesSunlit garden roomOversized utility roomBuilt-in gas grill
- 16 days
- 1,958
- 115
Likely to sell faster than
Zillow last checked:
Listing updated:
Listed by:
Cheryl Wackenhuth 918-798-3593,
Keller Williams Preferred
Source: MLS Technology, Inc.,MLS#: 2631113 Originating MLS: MLS Technology
Originating MLS: MLS TechnologyFacts & features
Interior
Bedrooms & bathrooms
- Bedrooms: 4
- Bathrooms: 4
- Full bathrooms: 3
- 1/2 bathrooms: 1
Primary bedroom
- Description: Primary Bedroom,Private Bath,Separate Closets,Walk-in Closet
- Level: Second
Bedroom
- Description: Bedroom,Pullman Bath
- Level: Second
Bedroom
- Description: Bedroom,Private Bath
- Level: Second
Bedroom
- Description: Bedroom,Pullman Bath
- Level: Second
Primary bathroom
- Description: Primary Bath,Bathtub,Double Sink,Full Bath,Separate Shower
- Level: Second
Bathroom
- Description: Hall Bath,Half Bath
- Level: First
Den
- Description: Den/Family Room,Combo,Fireplace
- Level: First
Dining room
- Description: Dining Room,Formal
- Level: First
Living room
- Description: Living Room,Formal
- Level: First
Recreation
- Description: Hobby Room,
- Level: Basement
Utility room
- Description: Utility Room,Inside,Separate
- Level: Basement
Heating
- Central, Gas, Multiple Heating Units
Cooling
- Central Air, 2 Units
Appliances
- Included: Built-In Range, Built-In Oven, Dishwasher, Electric Water Heater, Disposal, Ice Maker, Microwave, Oven, Range, Refrigerator, Tankless Water Heater, PlumbedForIce Maker
- Laundry: Washer Hookup, Electric Dryer Hookup
Features
- High Ceilings, High Speed Internet, Pullman Bath, Stone Counters, Cable TV, Wired for Data, Gas Range Connection, Gas Oven Connection, Programmable Thermostat
- Flooring: Tile, Wood
- Doors: Insulated Doors
- Windows: Vinyl, Insulated Windows
- Basement: Full,Finished,Crawl Space,Partial
- Number of fireplaces: 1
- Fireplace features: Gas Log, Gas Starter, Outside
Interior area
- Total structure area: 3,100
- Total interior livable area: 3,100 sqft
Video & virtual tour
Property
Parking
- Total spaces: 2
- Parking features: Detached, Garage
- Garage spaces: 2
Features
- Levels: Two
- Stories: 2
- Patio & porch: Covered, Enclosed, Patio, Porch
- Exterior features: Fire Pit, Sprinkler/Irrigation, Landscaping, Lighting, Rain Gutters
- Pool features: Gunite, In Ground
- Fencing: Full,Privacy
Lot
- Size: 0.27 Acres
- Features: Mature Trees
Details
- Additional structures: Other
- Parcel number: 45200931913820
Construction
Type & style
- Home type: SingleFamily
- Architectural style: Colonial
- Property subtype: Single Family Residence
Materials
- HardiPlank Type, Wood Frame
- Foundation: Basement, Crawlspace
- Roof: Asphalt,Fiberglass
Condition
- Year built: 1925
Utilities & green energy
- Sewer: Public Sewer
- Water: Public
- Utilities for property: Cable Available, Electricity Available, Natural Gas Available, Water Available
Green energy
- Energy efficient items: Doors, Windows
Community & HOA
Community
- Features: Gutter(s)
- Security: No Safety Shelter, Security System Owned, Smoke Detector(s)
- Subdivision: Vogel Heights Resub L6-8
HOA
- Has HOA: No
Location
- Region: Tulsa
Financial & listing details
- Price per square foot: $419/sqft
- Tax assessed value: $719,063
- Annual tax amount: $10,600
- Date on market: 8/21/2026
- Cumulative days on market: 17 days
- Listing terms: Conventional
Estimated market value
Not available
Estimated sales range
Not available
Not available
Price history
| Date | Event | Price |
|---|---|---|
| 8/21/2026 | Listed for sale | $1,300,000+8.3%$419/sqft |
Source:  MLS Technology, Inc. #2631113 Report a problem MLS Technology, Inc. #2631113 Report a problem | ||
| 5/30/2025 | Sold | $1,200,000$387/sqft |
Source: MLS Technology, Inc. #2521869 Report a problem | ||
| 5/21/2025 | Pending sale | $1,200,000+98.3%$387/sqft |
Source: MLS Technology, Inc. #2521869 Report a problem | ||
| 9/29/2017 | Sold | $605,000-0.8%$195/sqft |
Source: MLS Technology, Inc. #1719302 Report a problem | ||
| 8/10/2017 | Price change | $610,000-2.4%$197/sqft |
Source: Coldwell Banker Select #1719302 Report a problem | ||
| 7/19/2017 | Price change | $624,900-1.6%$202/sqft |
Source: Coldwell Banker Select #1719302 Report a problem | ||
| 6/27/2017 | Price change | $634,900-1.6%$205/sqft |
Source: Coldwell Banker Select #1719302 Report a problem | ||
| 6/2/2017 | Listed for sale | $645,000+90%$208/sqft |
Source: Coldwell Banker Select #1719302 Report a problem | ||
| 6/26/2015 | Sold | $339,500-18.2%$110/sqft |
Source: Public Record Report a problem | ||
| 6/4/2015 | Pending sale | $415,000$134/sqft |
Source: Walter & Associates, Inc. #1527973 Report a problem | ||
| 5/19/2015 | Price change | $415,000-5.5%$134/sqft |
Source: Walter & Associates, Inc. #1527973 Report a problem | ||
| 4/27/2015 | Listed for sale | $439,000$142/sqft |
Source: Walter & Associates, Inc. #1527973 Report a problem | ||
Public tax history
| Year | Property taxes | Tax assessment |
|---|---|---|
| 2025 | $10,600 +13.4% | $79,097 +9.6% |
| 2024 | $9,349 +2% | $72,188 |
| 2023 | $9,161 -4.8% | $72,188 |
| 2022 | $9,624 +6% | $72,188 +5% |
| 2021 | $9,080 +4.7% | $68,750 +3.3% |
| 2020 | $8,669 -4.9% | $66,550 |
| 2019 | $9,119 0% | $66,550 |
| 2018 | $9,119 -0.2% | $66,550 +78.2% |
| 2017 | $9,140 +87.3% | $37,345 |
| 2016 | $4,879 | $37,345 +17.8% |
| 2015 | $4,879 +100.4% | $31,713 |
| 2014 | $2,435 | $31,713 |
| 2013 | -- | $31,713 |
| 2012 | -- | $31,713 |
| 2011 | -- | $31,713 |
| 2010 | -- | $31,713 |
| 2009 | -- | $31,713 +66% |
| 2008 | -- | $19,100 |
| 2007 | -- | $19,100 |
| 2006 | -- | $19,100 |
| 2005 | -- | $19,100 |
| 2004 | $2,139 | $19,100 |
| 2003 | -- | $19,100 |
| 2002 | -- | $19,100 +5% |
| 2001 | -- | $18,191 |
| 2000 | -- | $18,191 |
Find assessor info on the county website
Monthly payment
Est. payment
Payment breakdown
Explore the cost of this home by adjusting the details. Changes won't be saved.Climate risks
Neighborhood: Brookside
Nearby schools
Schools provided by the listing agent
- Elementary: Eliot
- Middle: Edison Prep.
- High: Edison
- District: Tulsa - Sch Dist (1)
Source: MLS Technology, Inc.. This data may not be complete. We recommend contacting the local school district to confirm school assignments for this home.

Similar homes
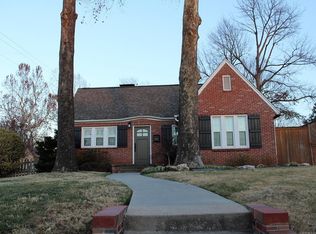
- $1,295,0004 bd4 ba3.8k sqft3110 E 44th Pl, Tulsa, OK 74105For Sale
 MLS ID #2618002, Carrie DeWeese, Chinowth & Cohen. MLS Technology, Inc.
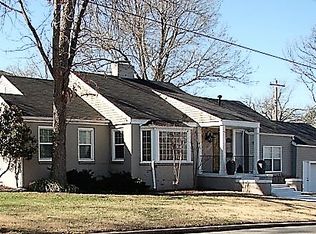
 - $1,350,0005 bd5 ba4.3k sqft3215 S Evanston Ave, Tulsa, OK 74105For Sale
 MLS ID #2625382, Madison Beasler, Coldwell Banker Select. MLS Technology, Inc.
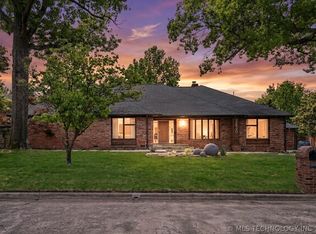
 - $1,444,9004 bd6 ba4.2k sqft2430 E 32nd St, Tulsa, OK 74105For Sale
 MLS ID #2615753, Adrienne Steinocher, Coldwell Banker Select. MLS Technology, Inc.
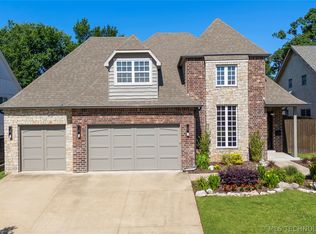
 - $925,0004 bd4 ba3.6k sqft3528 S Wheeling Ave, Tulsa, OK 74105For Sale
 MLS ID #2615675, Mary Kollmann, McGraw, REALTORS. MLS Technology, Inc.
