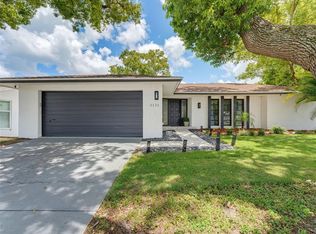
Under contract-accepting backup offers. Welcome to this beautifully remodeled ranch-style home situated on a large oversized lot in the highly sought-after community of Del Oro Groves, just a short walk to charming downtown Safety Harbor with its restaurants, shops, parks, and waterfront activities. Offering the perfect split floorplan, this home provides privacy and flexibility for everyone, with two bedrooms featuring their own private bathrooms, while the third bedroom includes a half bath with sink and vanity and the potential to easily convert into a full third bathroom. Both full bathrooms have been gorgeously updated, including one with convenient direct access to the pool area. Filled with an abundance of natural light, this home offers exceptional living and entertaining space with a formal living room, separate dining room, spacious family room, and additional dining area adjacent to the kitchen. The completely remodeled interior showcases new luxury vinyl flooring throughout, fresh interior paint, no popcorn ceilings & new fixtures, gorgeous updated bathrooms, and more! The stunning brand-new kitchen has been completely redesigned and serves as the true centerpiece of the home, featuring elegant granite countertops, custom-style wood cabinetry with abundant storage, stainless steel appliances, a beautifully tiled beveled backsplash, modern hardware, and the perfect functional layout perfect for both everyday living and entertaining guests. This home has also undergone extensive major system upgrades, offering true peace of mind for years to come. The roof was replaced in November 2022, the HVAC system was updated in 2024, and the home features all NEW IMPACT windows and sliding glass doors throughout. A brand-new electrical panel was installed in 2025, while the pool has been meticulously maintained with a resurfacing completed in 2020, along with a new pool pump and filter installed this year. The screened pool enclosure has also been completely replaced (2025) and upgraded with no-see-um screens along the top for added comfort and enjoyment year-round. The exterior of the home is equally impressive, featuring fresh exterior paint, all new professional landscaping, and a brand-new fully fenced white vinyl backyard with double gates on both sides — ideal for additional storage, boats, trailers, or recreational toys. Best of all, this home stayed HIGH & DRY! Completely move-in ready and meticulously updated from top to bottom, this is the one you've been waiting for. Schedule your private showing today!
Accepting backups
Price cut: $4.1K (7/28)
$769,900
3325 SAN MATEO STREET, CLEARWATER, FL 33759
3beds
1,692sqft
Single Family Residence
Built in 1972
0.3 Acres Lot
$-- Zestimate®
$455/sqft
$2/mo HOA
What's special
Modern hardwareNew fixturesBeautifully remodeled ranch-style homeCompletely remodeled interiorAbundance of natural lightFresh interior paintGorgeous updated bathrooms
- 116 days
- 400
- 14
Zillow last checked:
Listing updated:
Listed by:
Montana Byrd 813-482-3067,
FIVE STAR REAL ESTATE OF FLORIDA LLC 727-748-0707
Source: Stellar MLS,MLS#: TB8508714 Originating MLS: Suncoast Tampa
Originating MLS: Suncoast Tampa
Facts & features
Interior
Bedrooms & bathrooms
- Bedrooms: 3
- Bathrooms: 2
- Full bathrooms: 2
Rooms
- Room types: Family Room, Utility Room, Storage Rooms
Primary bedroom
- Features: Walk-In Closet(s)
- Level: First
- Area: 171 Square Feet
- Dimensions: 11.4x15
Bedroom 2
- Features: Built-in Closet
- Level: First
- Area: 156 Square Feet
- Dimensions: 12x13
Bedroom 3
- Features: Built-in Closet
- Level: First
- Area: 153.51 Square Feet
- Dimensions: 11.9x12.9
Dining room
- Level: First
- Area: 100 Square Feet
- Dimensions: 10x10
Family room
- Level: First
- Area: 225.6 Square Feet
- Dimensions: 12x18.8
Kitchen
- Level: First
- Area: 91.16 Square Feet
- Dimensions: 8.6x10.6
Living room
- Level: First
- Area: 234 Square Feet
- Dimensions: 13x18
Heating
- Central, Electric
Cooling
- Central Air
Appliances
- Included: Cooktop, Dishwasher, Disposal, Dryer, Electric Water Heater, Microwave, Range, Refrigerator, Washer
- Laundry: In Garage, Inside, Laundry Room
Features
- Ceiling Fan(s), Kitchen/Family Room Combo, L Dining, Living Room/Dining Room Combo, Primary Bedroom Main Floor, Solid Surface Counters, Split Bedroom, Walk-In Closet(s)
- Flooring: Ceramic Tile, Vinyl
- Doors: Outdoor Grill, Sliding Doors
- Windows: Window Treatments
- Has fireplace: No
Interior area
- Total structure area: 2,402
- Total interior livable area: 1,692 sqft
Video & virtual tour
Property
Parking
- Total spaces: 2
- Parking features: Driveway, Garage Door Opener, Guest, Oversized
- Attached garage spaces: 2
- Has uncovered spaces: Yes
- Details: Garage Dimensions: 21x22
Features
- Levels: One
- Stories: 1
- Patio & porch: Deck, Enclosed, Patio, Screened
- Exterior features: Irrigation System, Lighting, Outdoor Grill, Rain Gutters, Sidewalk, Sprinkler Metered
- Has private pool: Yes
- Pool features: Child Safety Fence, Gunite, In Ground, Pool Sweep, Screen Enclosure
- Fencing: Fenced,Vinyl
- Has view: Yes
- View description: Garden, Pool, Trees/Woods
- Waterfront features: Bay/Harbor Front, Canal Front
Lot
- Size: 0.3 Acres
- Dimensions: 105 x 127
- Features: Conservation Area, City Lot, Landscaped, Oversized Lot
- Residential vegetation: Mature Landscaping, Trees/Landscaped
Details
- Parcel number: 092916208260006340
- Special conditions: None
Construction
Type & style
- Home type: SingleFamily
- Architectural style: Florida,Mediterranean
- Property subtype: Single Family Residence
- Attached to another structure: Yes
Materials
- Block, Stucco
- Foundation: Slab
- Roof: Shingle
Condition
- Completed
- New construction: No
- Year built: 1972
Utilities & green energy
- Sewer: Public Sewer
- Water: Public
- Utilities for property: BB/HS Internet Available, Cable Available, Electricity Connected, Natural Gas Available, Phone Available, Public, Sewer Connected, Street Lights, Water Connected
Community & HOA
Community
- Features: Bay/Harbor Front, Canal Front, Dock, Deed Restrictions, Dog Park, Golf Carts OK, Park, Playground, Sidewalks
- Security: Security System
- Pet fee: $0 monthly
- Subdivision: DEL ORO GROVES
HOA
- Has HOA: Yes
- HOA fee: $2 monthly
- HOA name: Del Oro Groves Estates - Cathy Breen
- HOA phone: 727-304-4246
Location
- Region: Clearwater
Financial & listing details
- Price per square foot: $455/sqft
- Tax assessed value: $508,527
- Annual tax amount: $3,449
- Date on market: 5/15/2026
- Cumulative days on market: 115 days
- Listing terms: Cash,Conventional,FHA,VA Loan
- Ownership: Fee Simple
- Total actual rent: 0
- Electric utility on property: Yes
- Road surface type: Paved, Asphalt
Estimated market value
Not available
Estimated sales range
Not available
Not available
Price history
| Date | Event | Price |
|---|---|---|
| 7/28/2026 | Price change | $769,900-0.5%$455/sqft |
Source:  Stellar MLS #TB8508714 Report a problem Stellar MLS #TB8508714 Report a problem | ||
| 6/9/2026 | Price change | $774,000-0.1%$457/sqft |
Source: Stellar MLS #TB8508714 Report a problem | ||
| 5/15/2026 | Listed for sale | $775,000+36%$458/sqft |
Source: Stellar MLS #TB8508714 Report a problem | ||
| 12/2/2024 | Sold | $570,000-7.3%$337/sqft |
Source: Stellar MLS #U8254647 Report a problem | ||
| 10/30/2024 | Pending sale | $615,000$363/sqft |
Source: Stellar MLS #U8254647 Report a problem | ||
| 8/23/2024 | Listed for sale | $615,000+347.3%$363/sqft |
Source: Stellar MLS #U8254647 Report a problem | ||
| 12/17/1999 | Sold | $137,500$81/sqft |
Source: Public Record Report a problem | ||
Public tax history
| Year | Property taxes | Tax assessment |
|---|---|---|
| 2025 | $7,699 +123.2% | $440,202 +96.2% |
| 2024 | $3,450 +1.9% | $224,380 +3% |
| 2023 | $3,384 +3.1% | $217,845 +3% |
| 2022 | $3,281 -1% | $211,500 +3% |
| 2021 | $3,315 +0.4% | $205,340 +1.4% |
| 2020 | $3,300 +2% | $202,505 +2.3% |
| 2019 | $3,236 | $197,952 +1.9% |
| 2018 | $3,236 +1.6% | $194,261 +2.1% |
| 2017 | $3,185 +5.9% | $190,265 +2.1% |
| 2016 | $3,008 -1.5% | $186,352 +0.7% |
| 2015 | $3,054 +0.6% | $185,057 +0.8% |
| 2014 | $3,036 +0.7% | $183,588 +1.5% |
| 2013 | $3,015 +2.1% | $180,875 +1.7% |
| 2012 | $2,954 | $177,852 +3% |
| 2011 | -- | $172,672 +1.5% |
| 2010 | -- | $170,120 +1.2% |
| 2009 | -- | $168,035 -7.7% |
| 2008 | $2,889 | $182,035 +3% |
| 2007 | -- | $176,733 -21.2% |
| 2005 | -- | $224,400 +3.5% |
| 2004 | $3,158 +1.7% | $216,800 +20.4% |
| 2003 | $3,105 +30.8% | $180,000 +15.5% |
| 2002 | $2,374 | $155,800 +7.9% |
| 2001 | $2,374 +4.2% | $144,400 +16.4% |
| 2000 | $2,279 | $124,100 |
Find assessor info on the county website
Monthly payment
Est. payment
Payment breakdown
Explore the cost of this home by adjusting the details. Changes won't be saved.Climate risks
Neighborhood: Del Oro Groves
Nearby schools
Schools provided by the listing agent
- Elementary: Safety Harbor Elementary-PN
- Middle: Safety Harbor Middle-PN
- High: Countryside High-PN
Source: Stellar MLS. This data may not be complete. We recommend contacting the local school district to confirm school assignments for this home.
- $499,5003 bd2 ba1.5k sqft3333 San Mateo St, Clearwater, FL 33759Off Market
- $765,8004 bd3 ba2.2k sqft3317 San Mateo St, Clearwater, FL 33759Off Market
- $562,500-- bd2 ba1.4k sqft608 N Bayshore Blvd, Clearwater, FL 33759Off Market
- $1,492,6005 bd5 ba4.6k sqft550 N Bayshore Blvd, Clearwater, FL 33759Off Market
Similar homes
- $689,0003 bd2 ba1.8k sqft2121 BEECHER ROAD, CLEARWATER, FL 33763For Sale
 MLS ID #W7888471, Rikki Donaldson, LLC, HOMAN REALTY GROUP INC. Stellar MLS
 - $559,9003 bd2 ba1.5k sqft300 N BAY HILLS BOULEVARD, SAFETY HARBOR, FL 34695For Sale
 MLS ID #TB8545318, Micaela Morenz, PA, BLAKE REAL ESTATE INC. Stellar MLS
 - $700,0003 bd2 ba1.7k sqft4606 LAVER COURT, TAMPA, FL 33624For Sale
 MLS ID #TB8543449, Joe Lewkowicz, COLDWELL BANKER REALTY. Stellar MLS
 - $760,0003 bd3 ba1.5k sqft600 N MAYO STREET, CRYSTAL BEACH, FL 34681For Sale
 MLS ID #TB8492373, Roberta Celiberti, COASTAL PROPERTIES GROUP INTERNATIONAL. Stellar MLS
 - $575,5004 bd2 ba2k sqft2058 NURSERY ROAD, CLEARWATER, FL 33764For SaleMLS ID #TB8484055, Suzzi Horsman, CHARLES RUTENBERG REALTY INC. Stellar MLS
- $645,0003 bd3 ba1.9k sqft1583 REDWOOD AVENUE, DUNEDIN, FL 34698For SaleMLS ID #TB8533750, David Vose, DUNEDIN LIFE REALTY. Stellar MLS
- $619,9002 bd2 ba1.2k sqft1023 GRANADA STREET, CLEARWATER, FL 33755For SaleMLS ID #TB8523653, Angela Perry, LPT REALTY, LLC. Stellar MLS
- $824,9996 bd3 ba2.5k sqft10503 NILE COURT, TAMPA, FL 33615For SaleMLS ID #TB8493616, Brittney Faedo, FUTURE HOME REALTY INC. Stellar MLS
- $420,0003 bd2 ba1.1k sqft1140 DR ML KING JR STREET N, SAFETY HARBOR, FL 34695For SaleMLS ID #TB8537296, Justine Agosto, CHARLES RUTENBERG REALTY INC. Stellar MLS
- $750,0004 bd3 ba1.6k sqft2462 14TH AVENUE N, ST PETERSBURG, FL 33713For SaleMLS ID #TB8532930, Nicholas Freas, THE TENPENNY COLLECTION. Stellar MLS
- $450,0003 bd2 ba1.3k sqft1524 S FREDRICA AVENUE, CLEARWATER, FL 33756For SaleMLS ID #TB8517697, Brett Tesney, CHARLES RUTENBERG REALTY INC. Stellar MLS
- $649,9003 bd2 ba1.9k sqft6225 43RD AVENUE N, KENNETH CITY, FL 33709For SaleMLS ID #TB8542146, Traci Emery-Jones, IVY LEAGUE REALTY. Stellar MLS
- $649,9903 bd2 ba1.9k sqft10744 97TH STREET, LARGO, FL 33773For SaleMLS ID #TB8522027, Steve Iles, ILES REALTORS. Stellar MLS
- $799,0002 bd2 ba2.2k sqft2030 GULFVIEW DRIVE, HOLIDAY, FL 34691For SaleMLS ID #W7888180, STEVE DeMatos, RE/MAX ALLIANCE GROUP. Stellar MLS
- $519,9003 bd2 ba1.9k sqft1855 DEL ROBLES TERRACE, CLEARWATER, FL 33764For SaleMLS ID #TB8542152, Don Suda, TAMPA BAY PREMIER REALTY. Stellar MLS
- $674,5003 bd2 ba1.6k sqft14570 TANGLEWOOD DRIVE, LARGO, FL 33774For SaleMLS ID #TB8524902, Holly Swendson, REALTY EXPERTS. Stellar MLS
- $595,0002 bd3 ba1.7k sqft1727 CYPRESS AVENUE, BELLEAIR, FL 33756For SaleMLS ID #TB8511832, Shelley Coon, KELLER WILLIAMS REALTY PORTFOLIO COLLECTION. Stellar MLS
- $674,0003 bd2 ba1.8k sqft9548 123RD WAY N, SEMINOLE, FL 33772For SaleMLS ID #TB8501305, Holly Frandeka, CHARLES RUTENBERG REALTY INC. Stellar MLS
- $699,0003 bd2 ba2.3k sqft4313 50TH PLACE S, ST PETERSBURG, FL 33711For SaleMLS ID #TB8470187, Beth Snyder, RMS ELITE PROPERTIES. Stellar MLS
- $590,0003 bd2 ba1.3k sqft5017 STOLLS AVENUE, TAMPA, FL 33615For SaleMLS ID #TB8465538, Cuc Dinh, DALTON WADE INC. Stellar MLS
