Step into this refreshed 4-bedroom, 3-bath home that blends comfort, space, and style in all the right ways. With fresh paint throughout, brand new carpet, and updated LVP flooring, it’s move-in ready and waiting for you to make it your own. The open floor plan creates an easy flow for everyday living and entertaining, highlighted by a spacious living room with vaulted ceilings and a cozy wood-burning fireplace. The dining area is filled with natural light thanks to large windows, while the kitchen keeps things light and neutral with a new dishwasher and microwave, plus a breakfast area with a charming bay window. The primary suite is a true retreat, featuring tall ceilings and private access to the back patio. The ensuite bathroom offers a jetted tub, separate walk-in shower, dual sinks, and a generously sized walk-in closet. Storage is abundant throughout the home, and the large laundry room doubles as a mudroom with enough space to even function as a small office. All bedrooms are comfortably sized, and the upstairs suite offers incredible flexibility—complete with its own AC and bathroom, making it perfect for guests, a game room, or a private workspace. Major updates bring peace of mind, including a new roof (2023), water heater (2023), and HVAC system (2023). This home truly checks all the boxes with space, updates, and versatility. Come see it for yourself!
Sold
Price Unknown
3325 Silver Oaks Dr, Abilene, TX 79606
4beds
2,436sqft
Single Family Residence
Built in 2005
8,712 Square Feet Lot
$434,900 Zestimate®
$--/sqft
$3,481 Estimated rent
Home value
$434,900
$413,000 - $457,000
$3,481/mo
Zestimate® history
Owner options
List your home for rent
$3,481/mo
Rent Zestimate®
Find your next renter with Zillow Rental Manager. Plus, with online applications, you can quickly screen prospective tenants – for free.
$3,481/mo
Rent Zestimate®
Refinance and save
Refinancing to a lower rate could help reduce your monthly payments and save thousands over the life of the loan.
Explore your selling options
Work with a Zillow partner agent
Leverage their expertise and Zillow's premium Showcase listings to get your home seen by more buyers.
Get startedList with your own agent
Get your home in front of millions of buyers by listing it on Zillow.
Learn how to do itSell it yourself
Take full control of how buyers see your home on Zillow by listing For Sale by Owner (FSBO).
List your homeWhat's special
Cozy wood-burning fireplaceFresh paint throughoutOpen floor planUpdated lvp flooringLarge windowsBrand new carpetGenerously sized walk-in closet
Zillow last checked:
Listing updated:
Listed by:
Tonya Harbin 0565908,
Real Broker, LLC.
Bought with:
Tonya Harbin, 0565908
Real Broker, LLC.
Source: NTREIS,MLS#: 21255769
Facts & features
Interior
Bedrooms & bathrooms
- Bedrooms: 4
- Bathrooms: 3
- Full bathrooms: 3
Primary bedroom
- Features: Ceiling Fan(s), En Suite Bathroom
- Level: First
- Dimensions: 17 x 14
Bedroom
- Level: First
- Dimensions: 12 x 11
Bedroom
- Level: First
- Dimensions: 11 x 14
Bedroom
- Features: En Suite Bathroom
- Level: Second
- Dimensions: 11 x 18
Primary bathroom
- Features: Dual Sinks, En Suite Bathroom, Jetted Tub, Separate Shower
- Level: First
- Dimensions: 10 x 11
Breakfast room nook
- Features: Eat-in Kitchen, Pantry
- Level: First
- Dimensions: 10 x 10
Dining room
- Level: First
- Dimensions: 11 x 11
Other
- Level: First
- Dimensions: 10 x 6
Other
- Level: Second
- Dimensions: 11 x 6
Kitchen
- Features: Breakfast Bar, Built-in Features, Eat-in Kitchen, Pantry, Solid Surface Counters
- Level: First
- Dimensions: 11 x 12
Laundry
- Features: Built-in Features
- Level: First
- Dimensions: 9 x 7
Living room
- Features: Ceiling Fan(s), Fireplace
- Level: First
- Dimensions: 21 x 18
Mud room
- Level: First
- Dimensions: 8 x 6
Heating
- Central, Electric
Cooling
- Central Air, Ceiling Fan(s), Electric
Appliances
- Included: Dishwasher, Electric Range, Disposal, Microwave
Features
- Decorative/Designer Lighting Fixtures, Double Vanity, Eat-in Kitchen, High Speed Internet, Open Floorplan, Pantry, Cable TV, Vaulted Ceiling(s), Walk-In Closet(s)
- Flooring: Carpet, Ceramic Tile, Luxury Vinyl Plank
- Windows: Bay Window(s)
- Has basement: No
- Number of fireplaces: 1
- Fireplace features: Wood Burning
Interior area
- Total interior livable area: 2,436 sqft
Property
Parking
- Total spaces: 2
- Parking features: Garage Faces Side
- Attached garage spaces: 2
Features
- Levels: Two
- Stories: 2
- Patio & porch: Covered
- Exterior features: Rain Gutters
- Pool features: None
- Fencing: Wood
Lot
- Size: 8,712 Square Feet
- Features: Interior Lot, Landscaped, Subdivision, Sprinkler System, Few Trees
Details
- Parcel number: 968579
Construction
Type & style
- Home type: SingleFamily
- Architectural style: Traditional,Detached
- Property subtype: Single Family Residence
Materials
- Brick
- Foundation: Slab
- Roof: Composition
Condition
- Year built: 2005
Utilities & green energy
- Sewer: Public Sewer
- Water: Public
- Utilities for property: Sewer Available, Water Available, Cable Available
Community & HOA
Community
- Subdivision: Silver Oaks Sub
HOA
- Has HOA: No
Location
- Region: Abilene
Financial & listing details
- Tax assessed value: $341,819
- Annual tax amount: $7,747
- Date on market: 5/7/2026
- Cumulative days on market: 5 days
- Listing terms: Cash,Conventional,FHA,VA Loan
Price history
| Date | Event | Price |
|---|---|---|
| 6/26/2026 | Sold | -- |
Source: NTREIS #21255769 Report a problem | ||
| 6/4/2026 | Pending sale | $435,000$179/sqft |
Source: NTREIS #21255769 Report a problem | ||
| 5/13/2026 | Contingent | $435,000$179/sqft |
Source: NTREIS #21255769 Report a problem | ||
| 5/7/2026 | Listed for sale | $435,000$179/sqft |
Source: NTREIS #21255769 Report a problem | ||
Public tax history
| Year | Property taxes | Tax assessment |
|---|---|---|
| 2025 | $7,747 +2% | $341,819 +3.6% |
| 2024 | $7,597 +11.2% | $330,072 +11.4% |
| 2023 | $6,833 -5.2% | $296,426 +4.4% |
| 2022 | $7,211 | $284,001 +17.2% |
| 2021 | -- | $242,255 +1% |
| 2020 | $6,469 -0.7% | $239,814 +1% |
| 2019 | $6,512 +9.8% | $237,391 +4.3% |
| 2018 | $5,933 | $227,539 -1.2% |
| 2017 | $5,933 +7.2% | $230,255 +3.4% |
| 2016 | $5,534 +8.4% | $222,653 +0.5% |
| 2015 | $5,104 | $221,558 +5.2% |
| 2014 | $5,104 | $210,587 +0.3% |
| 2013 | -- | $209,913 +0.7% |
| 2012 | -- | $208,515 +0.5% |
| 2011 | -- | $207,381 -1.3% |
| 2010 | -- | $210,036 +0.2% |
| 2009 | -- | $209,635 -1.1% |
| 2008 | -- | $211,866 +0.2% |
| 2007 | -- | $211,411 +2.2% |
| 2006 | -- | $206,781 |
Find assessor info on the county website
Neighborhood: Chimney Rock
Nearby homes
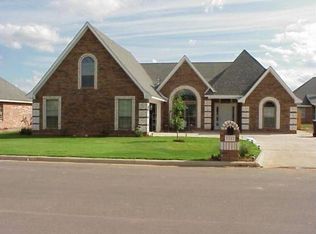
- $365,3004 bd2 ba2.3k sqft3317 Silver Oaks Dr, Abilene, TX 79606Off Market
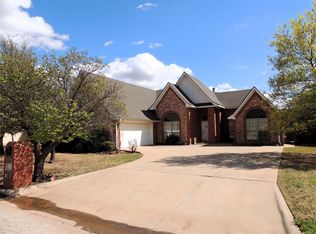
- $--4 bd2 ba2.1k sqft3333 Silver Oaks Dr, Abilene, TX 79606Sold
- $380,1004 bd2 ba2.4k sqft3326 White Oaks Dr, Abilene, TX 79606Off Market

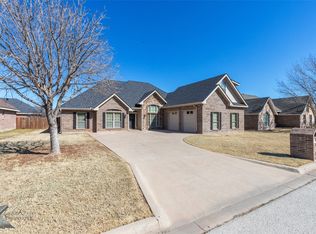
- $--5 bd3 ba2.4k sqft3318 White Oaks Dr, Abilene, TX 79606Sold
- $384,1004 bd3 ba2.4k sqft3334 White Oaks Dr, Abilene, TX 79606Off Market
- $433,0004 bd3 ba2.4k sqft3341 Silver Oaks Dr, Abilene, TX 79606Off Market
- $359,3004 bd2 ba2.1k sqft3309 Silver Oaks Dr, Abilene, TX 79606Off Market
- $433,2004 bd3 ba2.7k sqft3326 Silver Oaks Dr, Abilene, TX 79606Off Market
Nearby schools
GreatSchools rating
- 6/10Ward Elementary SchoolGrades: K-5Distance: 1.3 mi
- 3/10Madison Middle SchoolGrades: 6-8Distance: 2.2 mi
- 5/10Cooper High SchoolGrades: 9-12Distance: 1.9 mi
Schools provided by the listing agent
- Elementary: Ward
- Middle: Madison
- High: Cooper
- District: Abilene ISD
Source: NTREIS. This data may not be complete. We recommend contacting the local school district to confirm school assignments for this home.
- Texas
- Taylor County
- Abilene
- 79606
- Chimney Rock
- 3325 Silver Oaks Dr
Nearby cities
Nearby neighborhoods
Nearby zip codes
Other Abilene Topics
