Skip main navigation
Sold for $417,500
  • $417,500

    3325 Skyline Loop, Canon City, CO 81212

    3beds
    2,378sqft
    Single Family Residence
    Built in 2001
    0.79 Acres Lot
    $411,200 Zestimate®
    $176/sqft
    $2,921 Estimated rent

    Home value

    $411,200

    $350,000 - $485,000

    $2,921/mo

    Zestimate® history
    Loading
    Loading...

    Owner options

    List your home for rent

    $2,921/mo

    Rent Zestimate®

    Find your next renter with Zillow Rental Manager. Plus, with online applications, you can quickly screen prospective tenants – for free.

    Learn more

    $2,921/mo

    Rent Zestimate®

    Refinance and save

    $2,368/mo

    Est. payment

    Refinancing to a lower rate could help reduce your monthly payments and save thousands over the life of the loan.

    See today's rates

    $2,368/mo

    Est. payment

    Explore your selling options

    Work with a Zillow partner agent

    Leverage their expertise and Zillow's premium Showcase listings to get your home seen by more buyers.

    Get started

    List with your own agent

    Get your home in front of millions of buyers by listing it on Zillow.

    Learn how to do it

    Sell it yourself

    Take full control of how buyers see your home on Zillow by listing For Sale by Owner (FSBO).

    List your home

    What's special

    Cozy built-in gas fireplaceDecorative pine treesHot tubStunning viewMaster suiteVaulted ceilingsAutomatic sprinkler system
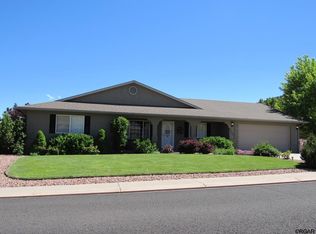
    This immaculate ranch style split bedroom one owner home has 3 bedroom, 2 ½ bathroom home offers 2,378 sq. ft. of spacious living, perfect for modern comfort and entertaining. The open floor plan “great” room with vaulted ceilings, natural light, and a cozy built-in gas fireplace with space for your living and dining areas. The well-appointed kitchen features brand-new stainless-steel appliances, a large island with a prep sink, and a raised bar-height counter perfect for casual dining & Corian countertops. The master suite offers a private retreat with vaulted ceilings, a spacious walk-in closet, and a luxurious 5 piece bathroom with a walk-in shower plus a separate tub/shower combo, double vanity, and private lavatory area. The two spare bedrooms and Jack & Jill bathroom offer ample space and privacy on the west side of the home. A fully finished sunroom in back includes a hot tub & stunning view. The convenient half bath in the west wing plus a laundry room, with a wash basin and extra storage next to the garage entrance add practicality to everyday living. Enjoy the beauty and tranquility of the .80 Acre backyard, with lush greenery, a detached storage shed, and wildlife sightings. The front yard features decorative pine trees, an automatic sprinkler system, and a covered patio that greets guests as they arrive. The 2-car attached garage includes extra storage, a spare fridge/freezer, and easy access to the crawl space. Now for the best part, New Carpet, New Kitchen Appliances, 3 year old Roof, 2 yr old Furnace, 9 yr old A/C! NOTHING to do but move in, unpack and relax in the hot tub, enjoying the wildlife, or entertaining guests, this home is designed for comfort and convenience.

    Zillow last checked:

    Listing updated:

    Listed by:

    Joann M. Grenard,

    Home Town Real Estate Of Canon City

    Bought with:

    Misty Garman

    Bhhs Rocky Mountain Canon City

    Source: Royal Gorge AOR,MLS#: 6650440MLS Logo

    Facts & features

    Interior

    Bedrooms & bathrooms
    • Bedrooms: 3
    • Bathrooms: 3
    • Full bathrooms: 2
    • 1/2 bathrooms: 1
    Heating
    • Forced Air, Natural Gas
    Cooling
    • Central Air
    Features
    • Flooring: Carpet, Ceramic Tile, Other, Vinyl, See Remarks
    • Windows: Double Pane Windows, SeeRemarks, Vinyl
    • Attic: Access Only,Other
    • Number of fireplaces: 1
    • Fireplace features: Gas, Main Level, One, See Remarks
    Interior area
    • Total structure area: 2,378
    • Total interior livable area: 2,378 sqft

    Property

    Parking
    • Parking features: Attached, Garage Door Opener, Concrete Driveway
    • Has attached garage: Yes
    Features
    • Patio & porch: Concrete
    • Fencing: See Prop Desc Remarks,Wood
    • Has view: Yes
    • View description: 360 Degree, Mountain(s)
    Lot
    • Size: 0.79 Acres
    • Features: Sloped, Wooded, See Remarks, Landscaped
    Details
    • Parcel number: 99904313

    Construction

    Type & style
    • Home type: SingleFamily
    • Architectural style: Ranch
    • Property subtype: Single Family Residence
    Materials
    • Stucco, Wood Siding, See Remarks, Wood Frame
    Condition
    • Year built: 2001

    Utilities & green energy

    • Sewer: Public Sewer
    • Water: Park Center
    • Utilities for property: Cable Available, Electricity Connected, Natural Gas Connected

    Community & HOA

    Location
    • Region: Canon City

    Financial & listing details

    • Price per square foot: $176/sqft
    • Tax assessed value: $407,883
    • Annual tax amount: $2,119
    • Date on market: 7/22/2025
    • Listing terms: Cash,Conventional,FHA,USDA,VA Loan,See Remarks
    • Inclusions: Brand New Samsung Microwave/Hood, Dishwasher, Refrigerator with water & ice dispenser, Electric Range w/ smart features, Washer, Hotpoint Dryer, Shed, Brand New Carpets, All Window coverings & hardware in home, Gas Fireplace, Shelves in Garage.

    Price history

    DateEventPrice
    10/15/2025Sold$417,500-1.8%$176/sqft
    Source: Royal Gorge AOR #6650440 Report a problem
    8/9/2025Contingent$425,000$179/sqft
    Source: Royal Gorge AOR #6650440 Report a problem
    7/22/2025Listed for sale$425,000$179/sqft
    Source: Royal Gorge AOR #6650440 Report a problem

    Public tax history

    YearProperty taxesTax assessment
    2024$1,786 +21.8%$27,328 +15.6%
    2023$1,466 +15.1%$23,643 +10.2%
    2022$1,273 -0.2%$21,458 -2.8%
    2021$1,276 +26.8%$22,075 +16.3%
    2020$1,006 +1.3%$18,982
    2019$993 +29.6%$18,982 +13.3%
    2018$766 $16,759
    2017$766 +21.4%$16,759 +1.8%
    2016$631 -48.3%$16,470
    2015$1,220 $16,470
    Find assessor info on the county website

    Neighborhood: 81212

    Nearby schools

    GreatSchools rating
    Schools provided by the listing agent
    • Elementary: Harrison K-8

    Source: Royal Gorge AOR. This data may not be complete. We recommend contacting the local school district to confirm school assignments for this home.

    Get pre-qualified for a loan
    At Zillow Home Loans, we can pre-qualify you in as little as 5 minutes with no impact to your credit score.

    An equal housing lender. NMLS #10287.