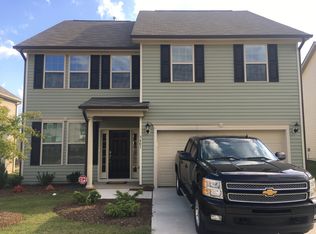
Move-in ready 4BR/2.5BA home featuring a fully fenced backyard and recent updates! The kitchen offers granite countertops. Recent improvements include luxury vinyl plank (LVP) flooring, new carpet in primary, hall and stairs and a custom storage closet between the kitchen and office. Hot summer days often bring high electric bills, but the fully paid solar panels can help offset energy costs. The spacious primary suite features a walk-in closet and an en-suite bath with a relaxing soaking tub. French doors create a private home office, while the backyard includes a storage shed and plenty of space for entertaining, gardening, or play. A transferable home warranty through 2029 provides added peace of mind. Washer, dryer, and refrigerator all convey. located with easy access to I-40, I-440, Downtown Raleigh, Garner, shopping, and schools. Truly move-in ready—schedule your showing today!
Sold for $357,000
$357,000
3325 Snowberry Dr, Raleigh, NC 27610
4beds
2,000sqft
Single Family Residence
Built in 2017
6,534 Square Feet Lot
$356,100 Zestimate®
$178/sqft
$2,102 Estimated rent
Home value
$356,100
$338,000 - $374,000
$2,102/mo
Zestimate® history
Owner options
List your home for rent
$2,102/mo
Rent Zestimate®
Find your next renter with Zillow Rental Manager. Plus, with online applications, you can quickly screen prospective tenants – for free.
$2,102/mo
Rent Zestimate®
Refinance and save
$2,482/mo
Est. payment
Refinancing to a lower rate could help reduce your monthly payments and save thousands over the life of the loan.
$2,482/mo
Est. payment
Explore your selling options
Work with a Zillow partner agent
Leverage their expertise and Zillow's premium Showcase listings to get your home seen by more buyers.
Get startedList with your own agent
Get your home in front of millions of buyers by listing it on Zillow.
Learn how to do itSell it yourself
Take full control of how buyers see your home on Zillow by listing For Sale by Owner (FSBO).
List your homeWhat's special
Zillow last checked:
Listing updated:
Listed by:
lori Blackman 901-289-6793,
Flex Realty
Bought with:
Wes Blaylock, 281584
Compass -- Raleigh
Source: Doorify MLS,MLS#: 10180165
Facts & features
Interior
Bedrooms & bathrooms
- Bedrooms: 4
- Bathrooms: 3
- Full bathrooms: 2
- 1/2 bathrooms: 1
- Main level bathrooms: 1
Primary bedroom
- Level: Second
- Area: 196.02 Square Feet
- Dimensions: 16.2 x 12.1
Bedroom 2
- Level: Second
- Area: 113.23 Square Feet
- Dimensions: 10.11 x 11.2
Bedroom 3
- Level: Second
- Area: 127.2 Square Feet
- Dimensions: 12.0 x 10.6
Bedroom 4
- Level: Second
- Area: 117.16 Square Feet
- Dimensions: 11.6 x 10.1
Primary bathroom
- Level: Second
- Area: 70.55 Square Feet
- Dimensions: 8.5 x 8.3
Bathroom 2
- Level: Second
- Area: 34.94 Square Feet
- Dimensions: 8.5 x 4.11
Bathroom 3
- Level: Main
- Area: 27.5 Square Feet
- Dimensions: 5.5 x 5.0
Dining room
- Level: Main
- Area: 121.26 Square Feet
- Dimensions: 8.6 x 14.1
Other
- Level: Main
- Area: 96.6 Square Feet
- Dimensions: 8.4 x 11.5
Family room
- Level: Main
- Area: 232.54 Square Feet
- Dimensions: 15.1 x 15.4
Kitchen
- Level: Main
- Area: 188.7 Square Feet
- Dimensions: 11.1 x 17.0
Mud room
- Level: Main
- Area: 34.16 Square Feet
- Dimensions: 5.6 x 6.1
Office
- Level: Main
- Area: 119.3 Square Feet
- Dimensions: 10.11 x 11.8
Heating
- Natural Gas, None
Cooling
- Central Air, Electric
Appliances
- Included: Dryer, Dishwasher, Microwave, Oven, Refrigerator, Washer
- Laundry: Laundry Closet, In Hall, Upper Level
Features
- Flooring: Carpet, Luxury Vinyl
Interior area
- Total structure area: 2,000
- Total interior livable area: 2,000 sqft
- Finished area above ground: 2,000
- Finished area below ground: 0
Property
Parking
- Total spaces: 1
- Parking features: Garage
- Garage spaces: 1
Features
- Levels: Two
- Stories: 2
- Exterior features: Fenced Yard
- Fencing: Back Yard,Fenced,Wood
Lot
- Size: 6,534 Square Feet
- Dimensions: 61 x 110 x 61 x 110
- Features: Level
Details
- Additional structures: Shed(s)
- Parcel number: 171214422932000 0440770
- Zoning: R-6
- Special conditions: Standard
Construction
Type & style
- Home type: SingleFamily
- Architectural style: Transitional
- Property subtype: Single Family Residence
Materials
- Shingle Siding, Stone Veneer, Vinyl Siding
- Foundation: Slab
- Roof: Shingle
Condition
- New construction: No
- Year built: 2017
Utilities & green energy
- Sewer: Public Sewer
- Water: Public
Community & HOA
Community
- Security: Security Service
- Subdivision: Idelwood Village
HOA
- Has HOA: Yes
- Services included: None
- HOA fee: $200 annually
- HOA name: CAMS
- HOA phone: 877-672-2267
Location
- Region: Raleigh
Financial & listing details
- Price per square foot: $178/sqft
- Tax assessed value: $345,988
- Annual tax amount: $3,037
- Date on market: 7/17/2026
- Listing agreement: Exclusive Right To Sell
- Listing terms: Cash,Conventional,FHA,VA Loan
Price history
| Date | Event | Price |
|---|---|---|
| 9/3/2026 | Sold | $357,000$178/sqft |
Source:  Doorify MLS #10180165 Report a problem Doorify MLS #10180165 Report a problem | ||
| 7/27/2026 | Pending sale | $357,000$178/sqft |
Source: Doorify MLS #10180165 Report a problem | ||
| 7/17/2026 | Listed for sale | $357,000+68.8%$178/sqft |
Source: Doorify MLS #10180165 Report a problem | ||
| 7/14/2017 | Sold | $211,500$106/sqft |
Source: Public Record Report a problem | ||
Public tax history
| Year | Property taxes | Tax assessment |
|---|---|---|
| 2025 | $3,037 +0.4% | $345,988 |
| 2024 | $3,025 +21.2% | $345,988 +52.3% |
| 2023 | $2,497 +7.6% | $227,214 |
| 2022 | $2,321 +4% | $227,214 |
| 2021 | $2,231 +1.8% | $227,214 |
| 2020 | $2,190 +2.7% | $227,214 +24.6% |
| 2019 | $2,133 | $182,317 |
| 2018 | $2,133 | $182,317 +406.4% |
| 2017 | -- | $36,000 |
Find assessor info on the county website
Neighborhood: South Raleigh
Nearby homes
- $332,900-- bd2 ba1.9k sqft3321 Snowberry Dr, Raleigh, NC 27610Off Market
- $351,900-- bd2 ba2.2k sqft3404 Rocket Ct, Raleigh, NC 27610Off Market
- $349,800-- bd2 ba2.3k sqft3317 Snowberry Dr, Raleigh, NC 27610Off Market
- $366,0003 bd2 ba2.3k sqft3401 Snowberry Dr, Raleigh, NC 27610Off Market
- $368,8003 bd3 ba2.2k sqft3400 Rocket Ct, Raleigh, NC 27610Off Market
- $307,400-- bd2 ba1.5k sqft3405 Fatima Ct, Raleigh, NC 27610Off Market
- $358,6003 bd3 ba2.2k sqft3408 Rocket Ct, Raleigh, NC 27610Off Market
- $302,600-- bd2 ba1.6k sqft3313 Snowberry Dr, Raleigh, NC 27610Off Market
Nearby schools
GreatSchools rating
- 9/10Middle Creek ElementaryGrades: PK-5Distance: 9.3 mi
- 9/10Holly Ridge MiddleGrades: 6-8Distance: 12.6 mi
- 7/10Middle Creek HighGrades: 9-12Distance: 9.5 mi
Schools provided by the listing agent
- Elementary: Wake - Middle Creek Elementary
- Middle: Wake - Holly Ridge Middle
- High: Wake - Middle Creek High
Source: Doorify MLS. This data may not be complete. We recommend contacting the local school district to confirm school assignments for this home.
Get a cash offer in 3 minutes
Find out how much your home could sell for in as little as 3 minutes with a no-obligation cash offer.
Estimated market value
$356,100
Get a cash offer in 3 minutes
Find out how much your home could sell for in as little as 3 minutes with a no-obligation cash offer.
Estimated market value
$356,100
- North Carolina
- Wake County
- Raleigh
- 27610
- South Raleigh
- 3325 Snowberry Dr
