Skip main navigation
Off market
  • $208,000

    3325 Stoney Sq, San Antonio, TX 78247

    3beds
    1,201sqft
    Single Family Residence
    Built in ----
    -- sqft lot
    $208,000 Zestimate®
    $173/sqft
    $1,635 Estimated rent

    Home value

    $208,000

    $193,000 - $220,000

    $1,635/mo

    Zestimate® history
    Loading
    Loading...

    Owner options

    List your home for rent

    $1,635/mo

    Rent Zestimate®

    Find your next renter with Zillow Rental Manager. Plus, with online applications, you can quickly screen prospective tenants – for free.

    Learn more

    $1,635/mo

    Rent Zestimate®

    Refinance and save

    $1,469/mo

    Est. payment

    Refinancing to a lower rate could help reduce your monthly payments and save thousands over the life of the loan.

    See today's rates

    $1,469/mo

    Est. payment

    Explore your selling options

    Work with a Zillow partner agent

    Leverage their expertise and Zillow's premium Showcase listings to get your home seen by more buyers.

    Get started

    List with your own agent

    Get your home in front of millions of buyers by listing it on Zillow.

    Learn how to do it

    Sell it yourself

    Take full control of how buyers see your home on Zillow by listing For Sale by Owner (FSBO).

    List your home

    What's special

    Cozy fireplaceModern appliancesStainless steel electric rangeFreshly repainted exteriorNew cabinetsCeiling fansLuxury vinyl plank flooring

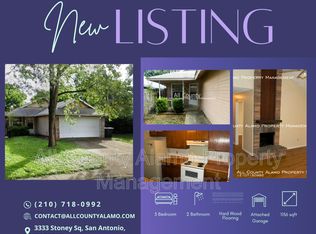
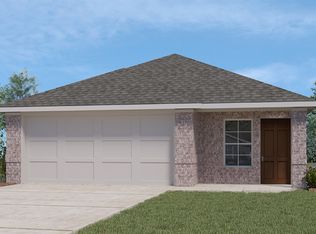
    NEW RENTAL ALERT READY NOW Welcome home to a thoughtfully refreshed single story residence designed to make everyday life feel both easy and special. From the moment you arrive, the freshly repainted exterior sets a welcoming tone, hinting at the care and attention that continues throughout the home. Step inside and feel the calm that comes from clean lines, updated finishes, and a layout that simply works for real life. Luxury vinyl plank flooring flows throughout the home, giving you the freedom to enjoy morning coffee, playful afternoons, and quiet evenings without worry. The heart of the home is the kitchen, where new cabinets, granite countertops, and an elegant backsplash create a space that invites connection. Picture preparing dinner while sharing stories from the day, the stainless steel electric range and modern appliances making every meal feel effortless. Undermount sinks and thoughtful details add a sense of refinement you will appreciate every day. The living area centers around a cozy fireplace, perfect for unwinding after a long day or gathering together on cooler evenings. Ceiling fans keep the home comfortable year round, while natural light enhances the feeling of openness and warmth. Three well proportioned bedrooms offer flexibility for restful nights, productive workdays, or creative spaces that adapt to your lifestyle. The Jack and Jill bathroom adds convenience and privacy, making mornings smoother and evenings more relaxed. A washer and dryer located in the garage simplify daily routines, while the garage door opener adds ease to coming and going. Beyond the front door, enjoy access to top tier amenities that elevate your lifestyle. Start your mornings with a walk to the pool, spend weekends at the playground with laughter in the air, gather with friends at the pavilion, or enjoy an active afternoon on the tennis courts. This is a community designed for connection, recreation, and balance. This home is more than a place to live. It is a space where daily moments feel lighter, routines feel smoother, and memories are waiting to be made.

    This property is not currently displayed as for sale or rent on Zillow. This may be different from what's on other websites or public sources.

    Zillow last checked:

    Listing updated:

    Source: Zillow Rentals

    Facts & features

    Interior

    Bedrooms & bathrooms
    • Bedrooms: 3
    • Bathrooms: 1
    • Full bathrooms: 1
    Heating
    • Forced Air
    Cooling
    • Central Air, Ceiling Fan
    Appliances
    • Included: Dishwasher, Disposal, Microwave, Refrigerator, WD Hookup
    • Laundry: Hookups
    Features
    • Ceiling Fan(s), WD Hookup
    Interior area
    • Total interior livable area: 1,201 sqft

    Property

    Parking
    • Parking features: Attached
    • Has attached garage: Yes
    • Details: Contact manager
    Features
    • Exterior features: Heating system: ForcedAir, Sports Court
    • Has private pool: Yes
    • Pool features: Pool
    Details
    • Parcel number: 659867

    Construction

    Type & style
    • Home type: SingleFamily
    • Property subtype: Single Family Residence

    Community & HOA

    Community
    • Features: Playground
    • Deposit fee: $1,600
    HOA
    • Amenities included: Pool, Sport Court
    Location
    • Region: San Antonio

    Financial & listing details

    • Price per square foot: $173/sqft
    • Tax assessed value: $230,760
    • Annual tax amount: $3,332
    • Date on market: 2/5/2026
    • Date available: 01/16/2026
    • Lease term: Contact For Details

    Price history

    DateEventPrice
    2/4/2026Listing removed$1,600$1/sqft
    Source: Zillow Rentals Report a problem
    1/16/2026Listed for rent$1,600+39.1%$1/sqft
    Source: Zillow Rentals Report a problem
    3/30/2021Sold--
    Source: LERA MLS #44006_1508116 Report a problem
    3/12/2021Pending sale$198,900$166/sqft
    Source: LERA MLS #1508116 Report a problem
    2/23/2021Contingent$198,900$166/sqft
    Source: LERA MLS #1508116 Report a problem
    2/5/2021Listed for sale$198,900$166/sqft
    Source: LERA MLS #1508116 Report a problem
    6/24/2018Listing removed$1,150$1/sqft
    Source: Zillow Rental Network Report a problem
    6/13/2018Listed for rent$1,150+4.5%$1/sqft
    Source: Boardwalk Real Property Management, LLC #1318186 Report a problem
    2/20/2015Listing removed$1,100$1/sqft
    Source: Grubbs + Combs Properties #1098368 Report a problem
    2/11/2015Listed for rent$1,100$1/sqft
    Source: Grubbs + Combs Properties #1098368 Report a problem
    2/24/2004Sold--
    Source: LERA MLS #471479 Report a problem

    Public tax history

    YearProperty taxesTax assessment
    2025$3,332 -12.2%$230,760 -0.9%
    2024$3,793 $232,940 +8%
    2023-- $215,600 +10%
    2022$4,138 -2.5%$196,000 +13.4%
    2021$4,243 $172,790 +4.7%
    2020$4,243 +5.7%$164,990 +6.6%
    2019$4,015 $154,830 +3.5%
    2018$4,015 +10.1%$149,530 +9.5%
    2017$3,645 +9.5%$136,530 +10.5%
    2016$3,330 +20.1%$123,560 +10.2%
    2015$2,771 $112,110 +11.8%
    2014$2,771 $100,280 +9.6%
    2013-- $91,460 -7.7%
    2012-- $99,040 -0.9%
    2011-- $99,970 -0.9%
    2010-- $100,900 -0.1%
    2009-- $101,040 -3.9%
    2008-- $105,090 +5.9%
    2007-- $99,260 +12.4%
    2006-- $88,290 +9.8%
    2005-- $80,380
    2004-- --
    2003-- --
    2002-- --
    2001-- --
    2000-- --
    Find assessor info on the county website

    Neighborhood: Ridgestone

    Nearby schools

    GreatSchools rating
    Get a cash offer in 3 minutes
    Find out how much your home could sell for in as little as 3 minutes with a no-obligation cash offer.
    Estimated market value
    $208,000
    Get a cash offer in 3 minutes
    Find out how much your home could sell for in as little as 3 minutes with a no-obligation cash offer.
    Estimated market value
    $208,000