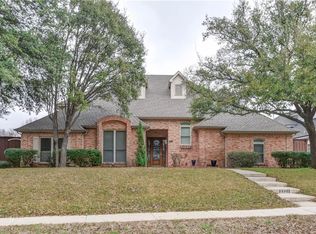
Welcome to this elegant custom home on a beautiful corner lot in highly sought-after Whiffletree. From the circular driveway, porte-cochere, and classic Chicago brick façade to the grand double-door entry, this home makes a lasting first impression. A new roof adds value and peace of mind for years to come. Inside, soaring two-story ceilings, extensive crown molding, and a dramatic floating staircase create a timeless and inviting atmosphere. Formal living and dining areas provide excellent entertaining space, while the sunroom offers a comfortable place to relax and gather with family and friends. The updated kitchen blends style and function, making it ideal for everyday living and hosting guests.
The spacious primary suite serves as a private retreat with separate vanities, a large walk-in closet, and a well-appointed bath. A secondary bedroom with an en-suite bath is conveniently located on the first floor, making it perfect for guests, multi-generational living, or a private home office.
Upstairs features two generously sized bedrooms, including one with a private bath and another connected by a Jack-and-Jill bath to a versatile bonus room. This flexible space can serve as a media room, game room, fitness area, playroom, or even an additional bedroom. Step outside to your own backyard oasis featuring a covered patio, sparkling diving pool, and dramatic rock water feature—perfect for entertaining or enjoying warm Texas evenings. Car enthusiasts and hobbyists will appreciate the spacious three-car garage, while the oversized parking pad behind the garage provides room for additional vehicles, trailers, or recreational equipment. Residents of Whiffletree enjoy access to an award-winning elementary school, neighborhood parks, playgrounds, scenic lake, public library, and police substation. Offering the perfect blend of elegance, functionality, and an unbeatable Plano location, this exceptional home is ready to welcome its next owners.
Sold
Price Unknown
3325 Swanson Dr, Plano, TX 75025
4beds
3,737sqft
Single Family Residence
Built in 1985
0.27 Acres Lot
$778,000 Zestimate®
$--/sqft
$4,784 Estimated rent
Home value
$778,000
$739,000 - $817,000
$4,784/mo
Zestimate® history
Owner options
List your home for rent
$4,784/mo
Rent Zestimate®
Find your next renter with Zillow Rental Manager. Plus, with online applications, you can quickly screen prospective tenants – for free.
$4,784/mo
Rent Zestimate®
Refinance and save
$150/mo
Est. payment
Refinancing to a lower rate could help reduce your monthly payments and save thousands over the life of the loan.
$150/mo
Est. payment
Explore your selling options
Work with a Zillow partner agent
Leverage their expertise and Zillow's premium Showcase listings to get your home seen by more buyers.
Get startedList with your own agent
Get your home in front of millions of buyers by listing it on Zillow.
Learn how to do itSell it yourself
Take full control of how buyers see your home on Zillow by listing For Sale by Owner (FSBO).
List your homeWhat's special
Sparkling diving poolBeautiful corner lotCovered patioDramatic rock water featureSoaring two-story ceilingsLarge walk-in closetSpacious three-car garage
Zillow last checked:
Listing updated:
Listed by:
Jan Webb 0462274 972-679-2755,
EXP REALTY 888-519-7431,
William H Webb 0605391 469-951-2299,
eXp Realty LLC
Bought with:
Joe Mendoza, 0843308
Keller Williams Realty DPR
Source: NTREIS,MLS#: 21211369
Facts & features
Interior
Bedrooms & bathrooms
- Bedrooms: 4
- Bathrooms: 5
- Full bathrooms: 4
- 1/2 bathrooms: 1
Primary bedroom
- Features: Sitting Area in Primary, Walk-In Closet(s)
- Level: First
- Dimensions: 18 x 17
Bedroom
- Level: First
- Dimensions: 12 x 12
Bedroom
- Features: Walk-In Closet(s)
- Level: Second
- Dimensions: 12 x 12
Bedroom
- Features: Walk-In Closet(s)
- Level: Second
- Dimensions: 12 x 12
Breakfast room nook
- Level: First
- Dimensions: 13 x 11
Dining room
- Level: First
- Dimensions: 16 x 12
Game room
- Level: Second
- Dimensions: 18 x 17
Kitchen
- Features: Built-in Features, Kitchen Island, Walk-In Pantry
- Level: First
- Dimensions: 13 x 11
Living room
- Level: First
- Dimensions: 18 x 15
Living room
- Level: First
- Dimensions: 21 x 16
Utility room
- Features: Built-in Features, Utility Room, Utility Sink
- Level: First
- Dimensions: 11 x 7
Heating
- Central, Fireplace(s), Natural Gas, Zoned
Cooling
- Central Air, Electric, Multi Units, Zoned
Appliances
- Included: Dishwasher, Electric Cooktop, Electric Oven, Disposal, Microwave
- Laundry: Washer Hookup, Dryer Hookup, ElectricDryer Hookup, Laundry in Utility Room
Features
- Built-in Features, Chandelier, Decorative/Designer Lighting Fixtures, Double Vanity, Eat-in Kitchen, High Speed Internet, In-Law Floorplan, Kitchen Island, Paneling/Wainscoting, Cable TV, Vaulted Ceiling(s), Walk-In Closet(s)
- Flooring: Carpet, Marble, Tile
- Windows: Shutters, Window Coverings
- Has basement: No
- Number of fireplaces: 2
- Fireplace features: Gas, Gas Starter, Living Room, Raised Hearth, Wood Burning
Interior area
- Total interior livable area: 3,737 sqft
Property
Parking
- Total spaces: 4
- Parking features: Alley Access, Circular Driveway, Driveway, Garage, Garage Door Opener, Kitchen Level, Garage Faces Rear
- Attached garage spaces: 3
- Carport spaces: 1
Features
- Levels: Two
- Stories: 2
- Patio & porch: Patio, Covered
- Exterior features: Lighting, Rain Gutters
- Pool features: Diving Board, Fenced, Gunite, In Ground, Pool, Pool Sweep, Pool/Spa Combo, Water Feature
- Fencing: Wood
Lot
- Size: 0.27 Acres
- Features: Corner Lot, Interior Lot, Landscaped, Many Trees, Subdivision, Sprinkler System
Details
- Parcel number: R154400201801
Construction
Type & style
- Home type: SingleFamily
- Architectural style: Traditional,Detached
- Property subtype: Single Family Residence
Materials
- Brick
- Foundation: Slab
- Roof: Composition
Condition
- Year built: 1985
Utilities & green energy
- Sewer: Public Sewer
- Water: Public
- Utilities for property: Natural Gas Available, Phone Available, Sewer Available, Separate Meters, Underground Utilities, Water Available, Cable Available
Green energy
- Energy efficient items: HVAC, Roof, Thermostat, Water Heater
Community & HOA
Community
- Features: Lake, Playground, Park, Curbs, Sidewalks
- Security: Fire Alarm
- Subdivision: Whiffletree V
HOA
- Has HOA: Yes
- HOA fee: $150 annually
- HOA name: Whiffletree Hoa
- HOA phone: 214-505-0862
Location
- Region: Plano
Financial & listing details
- Tax assessed value: $854,000
- Annual tax amount: $14,584
- Date on market: 3/25/2026
- Cumulative days on market: 85 days
- Listing terms: Cash,Conventional,Contract,Other,VA Loan
Price history
| Date | Event | Price |
|---|---|---|
| 7/22/2026 | Sold | -- |
Source: NTREIS #21211369 Report a problem | ||
| 7/6/2026 | Pending sale | $800,000$214/sqft |
Source: NTREIS #21211369 Report a problem | ||
| 6/20/2026 | Contingent | $800,000$214/sqft |
Source: NTREIS #21211369 Report a problem | ||
| 6/4/2026 | Price change | $800,000-3%$214/sqft |
Source: NTREIS #21211369 Report a problem | ||
| 5/21/2026 | Price change | $825,000-1.2%$221/sqft |
Source: NTREIS #21211369 Report a problem | ||
| 4/30/2026 | Price change | $835,000-1.8%$223/sqft |
Source: NTREIS #21211369 Report a problem | ||
| 3/25/2026 | Listed for sale | $850,000+41.9%$227/sqft |
Source: NTREIS #21211369 Report a problem | ||
| 8/18/2020 | Sold | -- |
Source: Agent Provided Report a problem | ||
| 7/25/2020 | Pending sale | $599,000$160/sqft |
Source: JP and Associates REALTORS #14373753 Report a problem | ||
| 7/2/2020 | Listed for sale | $599,000+36.2%$160/sqft |
Source: JP and Associates REALTORS #14373753 Report a problem | ||
| 5/18/2012 | Sold | -- |
Source: Agent Provided Report a problem | ||
| 4/7/2012 | Price change | $439,900-2.2%$118/sqft |
Source: William Davis #11738003 Report a problem | ||
| 3/16/2012 | Listed for sale | $449,900-2.2%$120/sqft |
Source: William Davis #11738003 Report a problem | ||
| 4/25/2011 | Listing removed | $459,900$123/sqft |
Source: Keller Williams - Dallas Preston Road #11524565 Report a problem | ||
| 1/9/2011 | Listed for sale | $459,900$123/sqft |
Source: Keller Williams Realty #11524565 Report a problem | ||
Public tax history
| Year | Property taxes | Tax assessment |
|---|---|---|
| 2025 | $12,179 +1.7% | $854,000 +3.7% |
| 2024 | $11,974 +10.1% | $823,324 +10% |
| 2023 | $10,874 -23.5% | $748,476 +0.6% |
| 2022 | $14,218 +14% | $744,026 +20.3% |
| 2021 | $12,474 +27.4% | $618,575 +17.7% |
| 2020 | $9,791 -2.6% | $525,362 -1.8% |
| 2019 | $10,054 -3.3% | $534,781 +2.4% |
| 2018 | $10,397 +4.2% | $522,324 -1.4% |
| 2017 | $9,974 | $529,656 +6.1% |
| 2016 | $9,974 +17.2% | $498,973 +11.5% |
| 2015 | $8,508 | $447,448 +10% |
| 2014 | $8,508 | $406,949 +1.6% |
| 2013 | -- | $400,682 +7.6% |
| 2012 | -- | $372,507 -4.2% |
| 2011 | -- | $388,827 +7.2% |
| 2010 | -- | $362,741 -2.5% |
| 2009 | -- | $372,026 -1.2% |
| 2008 | -- | $376,365 -1.5% |
| 2007 | -- | $382,144 +4.9% |
| 2006 | -- | $364,328 +0.3% |
| 2005 | -- | $363,246 +5.3% |
| 2003 | -- | $345,115 +3.1% |
| 2002 | -- | $334,799 +4.2% |
| 2001 | -- | $321,218 +10% |
| 2000 | -- | $292,016 |
Find assessor info on the county website
Neighborhood: 75025
Nearby homes
- $740,9004 bd3 ba3.5k sqft3321 Swanson Dr, Plano, TX 75025Off Market
- $589,8004 bd3 ba2.7k sqft3316 Wolfe Ct, Plano, TX 75025Off Market
- $774,7004 bd4 ba3.7k sqft3401 Swanson Dr, Plano, TX 75025Off Market
- $651,3006 bd3 ba3.4k sqft3312 Wolfe Ct, Plano, TX 75025Off Market
- $784,2006 bd4 ba4.5k sqft3317 Swanson Dr, Plano, TX 75025Off Market
- $--4 bd4 ba3.2k sqft3400 Wolfe Cir, Plano, TX 75025Sold
- $--4 bd3 ba3.5k sqft3308 Wolfe Ct, Plano, TX 75025Sold
- $797,6004 bd4 ba4k sqft3320 Swanson Dr, Plano, TX 75025Off Market
Nearby schools
GreatSchools rating
- 10/10Mathews Elementary SchoolGrades: PK-5Distance: 0.5 mi
- 10/10Schimelpfenig Middle SchoolGrades: 6-8Distance: 1 mi
- 7/10Plano Senior High SchoolGrades: 11-12Distance: 3 mi
Schools provided by the listing agent
- Elementary: Mathews
- Middle: Schimelpfenig
- High: Clark,Plano Senior
- District: Plano ISD
Source: NTREIS. This data may not be complete. We recommend contacting the local school district to confirm school assignments for this home.
Get a cash offer in 3 minutes
Find out how much your home could sell for in as little as 3 minutes with a no-obligation cash offer.
Estimated market value
$778,000
Get a cash offer in 3 minutes
Find out how much your home could sell for in as little as 3 minutes with a no-obligation cash offer.
Estimated market value
$778,000
- Texas
- Collin County
- Plano
- 75025
- 3325 Swanson Dr
Nearby cities
Nearby neighborhoods
Nearby zip codes
Other Plano Topics
