Skip main navigation
Off market
  • $1,369,900

    3325 Velvet Valley Dr, West Friendship, MD 21794

    5beds
    5,059sqft
    SingleFamily
    Built in 1998
    1.16 Acres Lot
    $1,369,900 Zestimate®
    $271/sqft
    $6,284 Estimated rent

    Home value

    $1,369,900

    $1.30M - $1.44M

    $6,284/mo

    Zestimate® history
    Loading
    Loading...

    Owner options

    List your home for rent

    $6,284/mo

    Rent Zestimate®

    Find your next renter with Zillow Rental Manager. Plus, with online applications, you can quickly screen prospective tenants – for free.

    Learn more

    $6,284/mo

    Rent Zestimate®

    Refinance and save

    $7,125/mo

    Est. payment

    Refinancing to a lower rate could help reduce your monthly payments and save thousands over the life of the loan.

    See today's rates

    $7,125/mo

    Est. payment

    Explore your selling options

    Work with a Zillow partner agent

    Leverage their expertise and Zillow's premium Showcase listings to get your home seen by more buyers.

    Get started

    List with your own agent

    Get your home in front of millions of buyers by listing it on Zillow.

    Learn how to do it

    Sell it yourself

    Take full control of how buyers see your home on Zillow by listing For Sale by Owner (FSBO).

    List your home

    What's special

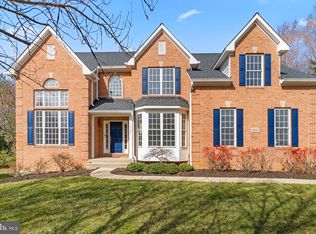
    Welcome to 3325 Velvet Valley Drive in the coveted neighborhood of Fox Valley that leads with its impressive scale, grand entertaining spaces, and considerable private quarters. Quietly set beyond a vast driveway this beautiful brick home is perfectly situated on over an acre and spans over 5,000 square feet of well-curated living space on four levels. Custom quality features throughout including hand scraped birch floors, beautiful neutral color palette, renovated kitchen and baths, sophisticated trim and wallpaper, design-inspired lighting upgrades, lofty windows, and much more! The gracious layout is evident upon entering the home by the grand two-story foyer with intricate trim detailing. Inspire your inner chef in the gourmet kitchen appointed with off-white cabinetry with undermount lighting and display cabinets, wine refrigerator, built-in pantry with roll-out shelves, contrasting center island with exotic granite counter and copper apron sink, GE Monogram stainless steel appliances and a custom range hood. Designed for entertaining and everyday living, the impressive family room situated off the kitchen, takes center stage as the stone-profile wood burning fireplace adds a touch of ambiance and the soaring two story ceiling with stacked windows allows natural light to pour inside. The adjacent morning room with cathedral ceiling offers built-in desks and deck access. Formals embroidered with crown molding and wainscoting provide additional space for classic entertaining with family and friends. Finish up the day's work with ease in the main level den/study with French doors. The mud room provides a built-in hall tree, shoe closet, countertop and cabinetry for ample storage space. Spectacular design elements carry on to the upper level and into the primary bedroom highlighting dual closets and a luxurious en-suite with a double vanity, freestanding soaking tub, and large glass enclosed shower. The laundry room and two additional bedrooms with a shared dual entry full bath conclude the first upper level. Travel to the third level to find a private guest suite with full bath, allowing accommodations for any lifestyle. Additional leisure and hobbies await you in the lower level with luxury vinyl plank flooring including a recreation room, game/exercise room with walkout, fifth bedroom, full bath, and storage room. Host the best summer barbecues on the expansive tiered deck with gazebo overlooking the rear yard backing to trees. Property Updates: Roof, 3 AC Units, primary bath, interior paint, hardwood and luxury vinyl plank flooring, kitchen, and more.

    This property is off market, which means it's not currently listed for sale or rent on Zillow. This may be different from what's available on other websites or public sources.

    Facts & features

    Interior

    Bedrooms & bathrooms
    • Bedrooms: 5
    • Bathrooms: 5
    • Full bathrooms: 4
    • 1/2 bathrooms: 1
    Heating
    • Forced air
    Cooling
    • Central
    Appliances
    • Included: Dishwasher, Dryer, Refrigerator, Washer
    Features
    • Flooring: Tile, Carpet, Concrete, Hardwood, Linoleum / Vinyl
    • Basement: Finished
    • Has fireplace: Yes
    Interior area
    • Total interior livable area: 5,059 sqft

    Property

    Parking
    • Parking features: Garage - Attached
    Features
    • Exterior features: Vinyl, Brick
    Lot
    • Size: 1.16 Acres
    Details
    • Parcel number: 03321703

    Construction

    Type & style
    • Home type: SingleFamily
    • Architectural style: Conventional
    Materials
    • Roof: Other
    Condition
    • Year built: 1998

    Community & HOA

    HOA
    • Has HOA: Yes
    • HOA fee: $78 monthly
    Location
    • Region: West Friendship

    Financial & listing details

    • Price per square foot: $271/sqft
    • Tax assessed value: $892,067

    Price history

    DateEventPrice
    5/10/2022Sold$1,225,000+22.5%$242/sqft
    Source: Bright MLS #MDHW2013388 Report a problem
    4/9/2022Pending sale$1,000,000$198/sqft
    Source: Bright MLS #MDHW2013388 Report a problem
    4/7/2022Listed for sale$1,000,000+14%$198/sqft
    Source: Bright MLS #MDHW2013388 Report a problem
    8/30/2004Sold$877,000+65.5%$173/sqft
    Source: Public Record Report a problem
    4/17/2001Sold$530,000$105/sqft
    Source: Public Record Report a problem
    9/20/2000Sold$530,000+325.7%$105/sqft
    Source: Agent Provided Report a problem
    11/12/1997Sold$124,500$25/sqft
    Source: Public Record Report a problem

    Public tax history

    YearProperty taxesTax assessment
    2025-- $892,067 +15.1%
    2024$8,729 +1.5%$775,200 +1.5%
    2023$8,596 +1.6%$763,400 -1.5%
    2022$8,463 +1.6%$775,200 +4.8%
    2021$8,330 $739,800
    2020$8,330 $739,800
    2019$8,330 -7.9%$739,800 -0.6%
    2018$9,048 -14.6%$744,100
    2017$10,598 $744,100 +3%
    2016-- $722,633 +1.5%
    2015-- $711,900 +0.3%
    2014-- $710,000 +0.3%
    2013-- $708,100 +0.3%
    2012-- $706,200
    2011-- $706,200
    2010-- $706,200 -14.4%
    2009-- $825,120 +7.5%
    2008-- $767,282 +8.2%
    2007-- $709,446 +8.9%
    2006-- $651,610 +8.3%
    2005-- $601,440 +9.1%
    2004-- $551,270 +10%
    2003-- $501,100 +5.5%
    2002-- $474,852 +5.9%
    2001-- $448,606 +165.5%
    2000-- $168,940
    Find assessor info on the county website

    Neighborhood: 21794

    Nearby schools

    GreatSchools rating
    Schools provided by the listing agent
    • Elementary: TRIADELPHIA RIDGE
    • Middle: FOLLY QUARTER
    • High: GLENELG
    • District: HOWARD COUNTY PUBLIC SCHOOL SYSTEM

    Source: The MLS. This data may not be complete. We recommend contacting the local school district to confirm school assignments for this home.

    Get a cash offer in 3 minutes
    Find out how much your home could sell for in as little as 3 minutes with a no-obligation cash offer.
    Estimated market value
    $1,369,900
    Get a cash offer in 3 minutes
    Find out how much your home could sell for in as little as 3 minutes with a no-obligation cash offer.
    Estimated market value
    $1,369,900