Skip main navigation
Closed
  • $255,000

    3325 W 162nd St, Cleveland, OH 44111

    3beds
    1,149sqft
    Single Family Residence
    Built in 1942
    4,800 Square Feet Lot
    $284,700 Zestimate®
    $222/sqft
    $1,695 Estimated rent

    Home value

    $284,700

    $268,000 - $302,000

    $1,695/mo

    Zestimate® history
    Loading
    Loading...

    Owner options

    List your home for rent

    $1,695/mo

    Rent Zestimate®

    Find your next renter with Zillow Rental Manager. Plus, with online applications, you can quickly screen prospective tenants – for free.

    Learn more

    $1,695/mo

    Rent Zestimate®

    Refinance and save

    $1,774/mo

    Est. payment

    Refinancing to a lower rate could help reduce your monthly payments and save thousands over the life of the loan.

    See today's rates

    $1,774/mo

    Est. payment

    Explore your selling options

    Work with a Zillow partner agent

    Leverage their expertise and Zillow's premium Showcase listings to get your home seen by more buyers.

    Get started

    List with your own agent

    Get your home in front of millions of buyers by listing it on Zillow.

    Learn how to do it

    Sell it yourself

    Take full control of how buyers see your home on Zillow by listing For Sale by Owner (FSBO).

    List your home

    What's special

    Interior paintingGated entryRear porchesNew lightingRefinished hardwood flooringCute rear yardTub surround
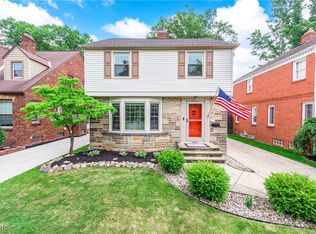
    Wonderful curb appeal and charm abounds in this Cape Cod / Bungalow style home in prime West Park location. Nicely landscaped yard with two car detached garage. Stamped concrete front walkway leads to rebuilt covered front porch. Cute rear yard with with landscaped island, arborvitaes, and gated entry to rear yard provides privacy for the stamped concrete patio. Home interior has been lovingly updated with modern touches and colors. Hardwood floors refinished throughout home except for stairs and landing to second floor (carpet). Quintessential architectural lines and features with leaded glass built in, crown molding. rounded archways, custom built-in shelving on first floor. Living room has decorative fireplace providing a great focal point. Formal dining area with crown molding and built-ins. Kitchen has been updated. Stainless steel appliances. Tile backsplash and quartz counter tops, new cabinets and pulls and wood flooring. Movable island does not stay. First floor bathroom remodeled with luxury soaking tub, marble flooring and tub surround. Stunning feel to pamper yourself. Adjacent to bathroom is a first floor bedroom. Upstairs features two large bedrooms with walk in closets. Hardwood flooring and dormered windows provide great space to relax at the end of the day. Full basement with large laundry area with cabinets and oversized counter area. Basement offers ample space and footprint to partially finish adding living space. White California blinds on all windows. See feature and update sheet for full details. Significant updates are: water proofing, rebuilt front & rear porches, HVAC, kitchen, bathroom, interior painting, refinished hardwood flooring, all new lighting, appliances, electrical, home entry doors, rear patio and more. Fantastic neighborhood close to shopping, freeways, and Kamms Corner amenities.

    Zillow last checked:

    Listing updated:

    Listed by:

    Michael W Thies mike@rgpropertyadvisors.com(440)821-4429,

    Keller Williams Citywide,

    Kyle M Lawrence 440-346-0929,

    Keller Williams Citywide

    Bought with:

    Katy Boscia, 2021002898

    Berkshire Hathaway HomeServices Professional Realty

    Chris D Schlenkerman, 2003005232

    Berkshire Hathaway HomeServices Professional Realty

    Source: MLS Now,MLS#: 4480697MLS Logo

    Facts & features

    Interior

    Bedrooms & bathrooms
    • Bedrooms: 3
    • Bathrooms: 1
    • Full bathrooms: 1
    • Main level bathrooms: 1
    • Main level bedrooms: 1
    Bedroom
    • Description: Flooring: Hardwood
    • Features: Built-in Features, Cedar Closet(s), Walk-In Closet(s), Window Treatments
    • Level: Second
    • Dimensions: 19 x 12
    Bedroom
    • Description: Flooring: Hardwood
    • Features: Window Treatments
    • Level: First
    • Dimensions: 11 x 11
    Bedroom
    • Description: Flooring: Hardwood
    • Features: Walk-In Closet(s), Window Treatments
    • Level: Second
    • Dimensions: 19 x 10
    Dining room
    • Description: Flooring: Hardwood
    • Features: Built-in Features, Chandelier, Window Treatments
    • Level: First
    • Dimensions: 11 x 9
    Kitchen
    • Description: Flooring: Hardwood
    • Features: Window Treatments
    • Level: First
    • Dimensions: 16 x 10
    Living room
    • Description: Flooring: Hardwood
    • Features: Built-in Features, Fireplace, Window Treatments
    • Level: First
    • Dimensions: 18 x 13
    Heating
    • Forced Air, Gas
    Cooling
    • Central Air, Ceiling Fan(s)
    Appliances
    • Included: Dryer, Dishwasher, Disposal, Microwave, Range, Refrigerator, Washer
    • Laundry: In Basement
    Features
    • Built-in Features, Cedar Closet(s), Ceiling Fan(s), Walk-In Closet(s)
    • Windows: Blinds, Window Treatments
    • Basement: Daylight,Unfinished
    • Number of fireplaces: 1
    • Fireplace features: Decorative, Living Room
    Interior area
    • Total structure area: 1,149
    • Total interior livable area: 1,149 sqft
    • Finished area above ground: 1,149

    Property

    Parking
    • Total spaces: 2
    • Parking features: Concrete, Driveway, Detached, Garage, Garage Door Opener, Paved
    • Garage spaces: 2
    Features
    • Levels: One and One Half,Two
    • Stories: 2
    • Patio & porch: Patio
    • Fencing: Back Yard,Partial,Privacy,Wood
    • Has view: Yes
    • View description: Neighborhood
    Lot
    • Size: 4,800 Square Feet
    • Dimensions: 40 x 120
    • Features: Corner Lot, Landscaped
    Details
    • Parcel number: 02409034

    Construction

    Type & style
    • Home type: SingleFamily
    • Architectural style: Bungalow,Cape Cod
    • Property subtype: Single Family Residence
    Materials
    • Brick, Vinyl Siding
    • Roof: Asphalt,Fiberglass,Shingle
    Condition
    • Year built: 1942

    Utilities & green energy

    • Sewer: Public Sewer
    • Water: Public

    Community & HOA

    Community
    • Subdivision: Sh Kleiman Realty Companys Ir
    HOA
    • Has HOA: No
    Location
    • Region: Cleveland

    Financial & listing details

    • Price per square foot: $222/sqft
    • Tax assessed value: $211,700
    • Annual tax amount: $4,140
    • Date on market: 1/12/2024
    • Cumulative days on market: 4 days
    • Listing terms: Cash,Conventional,FHA,VA Loan

    Price history

    DateEventPrice
    2/14/2024Sold$255,000+6.3%$222/sqft
    Source: MLS Now #4480697 Report a problem
    1/15/2024Pending sale$240,000$209/sqft
    Source: MLS Now #4480697 Report a problem
    1/12/2024Price change$240,000+33.4%$209/sqft
    Source: MLS Now #4480697 Report a problem
    11/22/2021Pending sale$179,900+9.7%$157/sqft
    Source: MLS Now #4325949 Report a problem
    11/15/2021Sold$164,000-8.8%$143/sqft
    Source: MLS Now #4325949 Report a problem
    11/1/2021Contingent$179,900$157/sqft
    Source: MLS Now #4325949 Report a problem
    10/30/2021Listed for sale$179,900$157/sqft
    Source: MLS Now #4325949 Report a problem
    10/19/2021Contingent$179,900$157/sqft
    Source: MLS Now #4325949 Report a problem
    10/15/2021Listed for sale$179,900$157/sqft
    Source: MLS Now #4325949 Report a problem

    Public tax history

    YearProperty taxesTax assessment
    2025$4,860 -1.9%$74,100
    2024$4,955 +19.6%$74,100 +38.7%
    2023$4,141 +0.6%$53,410
    2022$4,118 +3.3%$53,410
    2021$3,988 +7.3%$53,410 +24.1%
    2020$3,718 +5.6%$43,050
    2019$3,522 +2.8%$43,050
    2018$3,426 +17.1%$43,050 -2.7%
    2017$2,927 +0.8%$44,240
    2016$2,902 $44,240
    2015$2,902 +12.3%$44,240 +10%
    2014$2,584 +1.8%$40,220
    2013$2,538 +3.1%$40,220
    2012$2,463 +60.5%$40,220 +17.4%
    2011$1,534 +0.2%$34,270
    2010$1,532 +0.8%$34,270
    2009$1,520 -9.9%$34,270 -11%
    2008$1,686 +3.3%$38,500
    2007$1,632 -18.3%$38,500
    2006$1,997 -4.7%$38,500 +0.9%
    2005$2,096 +1.2%$38,150
    2004$2,071 +1.1%$38,150
    2003$2,048 +18%$38,150 +4.5%
    2002$1,736 -51.3%$36,510
    2001$3,567 +4.5%$36,510
    2000$3,414 $36,510
    Find assessor info on the county website

    Neighborhood: Kamm's Corner

    Nearby schools

    GreatSchools rating
    Schools provided by the listing agent
    • District: Cleveland Municipal - 1809

    Source: MLS Now. This data may not be complete. We recommend contacting the local school district to confirm school assignments for this home.

    Get a cash offer in 3 minutes
    Find out how much your home could sell for in as little as 3 minutes with a no-obligation cash offer.
    Estimated market value
    $284,700
    Get a cash offer in 3 minutes
    Find out how much your home could sell for in as little as 3 minutes with a no-obligation cash offer.
    Estimated market value
    $284,700