Charm, privacy and convenience await your arrival in this lovely Berry Creek Garden Home featuring 2400 sq. ft. of custom detail and contemporary finishes. With 4 bedrooms, 3 baths, a roomy 2-car garage and easy flow, open concept there’s room for entertaining or hosting overnight guests. The heart of the home boasts a large, light filled living room with beautiful hand-scraped hardwood flooring, a vaulted ceiling, wood beam accents and striking stone fireplace. The spacious dining room and kitchen areas offer the perfect gathering place with a large eating bar and center island, pantry, stainless gas cooktop and double ovens, a true exhaust hood and lovely pendant and chandelier accent lighting. The primary suite is privately, tucked away in a corner of the home boasting a roomy sleeping space with spa-like bath offering a double sink vanity, soaker tub, walk-in shower, and large walk-in closet with direct laundry room access. Additional main floor offerings include an enticing home office or 4th bedroom with French doors, a third roomy bedroom, a stylish hall bath with easy guest access, and sizable laundry room with good storage and utility sink. And there’s “bonus space” too! A second floor flex room with walk-in closet and full bath would make a terrific private suite for family members or overnight guests. Plus convenient, walk-out attic access leads to plentiful additional storage. The peaceful, covered patio offers an additional living space boasting a beautiful brick fireplace, retractable sun shade and tongue & groove wood ceiling for extra charm. The features and amenities you’ve been looking for are here: move-in ready condition, terrific floor plan, gated privacy, care-free maintenance with association yard care, and community clubhouse and pool! Your new home awaits!
Sold for $492,000
$492,000
3325 W Charleston Ct, Stillwater, OK 74074
4beds
2,399sqft
Single Family Residence
Built in 2016
-- sqft lot
$492,100 Zestimate®
$205/sqft
$2,834 Estimated rent
Home value
$492,100
$467,000 - $517,000
$2,834/mo
Zestimate® history
Owner options
List your home for rent
$2,834/mo
Rent Zestimate®
Find your next renter with Zillow Rental Manager. Plus, with online applications, you can quickly screen prospective tenants – for free.
$2,834/mo
Rent Zestimate®
Refinance and save
$3,854/mo
Est. payment
Refinancing to a lower rate could help reduce your monthly payments and save thousands over the life of the loan.
$3,854/mo
Est. payment
Explore your selling options
Work with a Zillow partner agent
Leverage their expertise and Zillow's premium Showcase listings to get your home seen by more buyers.
Get startedList with your own agent
Get your home in front of millions of buyers by listing it on Zillow.
Learn how to do itSell it yourself
Take full control of how buyers see your home on Zillow by listing For Sale by Owner (FSBO).
List your homeWhat's special
Retractable sun shadeEasy flow open conceptGated privacyWood beam accentsBeautiful hand-scraped hardwood flooringVaulted ceilingStriking stone fireplace
Zillow last checked:
Listing updated:
Listed by:
Beth Peterson 405-880-4370,
RE/MAX Signature
Bought with:
Lori Kastl
REAL ESTATE PROFESSIONALS
Source: Stillwater MLS,MLS#: 134241
Facts & features
Interior
Bedrooms & bathrooms
- Bedrooms: 4
- Bathrooms: 3
- Full bathrooms: 3
Rooms
- Room types: Dining Room, Utility Room, Living Room
Bedroom
- Description: 3 Down, 1 Up
Dining room
- Description: Open To Living & Kitchen
Kitchen
- Description: Eating Bar, Pantry
Living room
- Description: Vaulted Ceiling,Fireplace
Office
- Description: Or 4th Bedroom
Heating
- Forced Air, Natural Gas
Cooling
- Central Air
Appliances
- Included: Microwave, Double Oven, Cooktop, Range Hood, Dishwasher, Disposal
Features
- Has basement: No
- Has fireplace: Yes
- Fireplace features: Fireplace, Gas Log
Interior area
- Total structure area: 2,399
- Total interior livable area: 2,399 sqft
Property
Parking
- Total spaces: 2
- Parking features: Attached, Garage Door Opener
- Attached garage spaces: 2
Features
- Levels: One and One Half
- Stories: 1
- Patio & porch: Patio
- Exterior features: Lawn Sprinkler System
- Has private pool: Yes
- Pool features: Pool
- Fencing: Back Yard,Metal
Lot
- Features: Fenced
Details
- Additional structures: Clubhouse
- Parcel number: 19N02E213SB2170090013
- Zoning description: Small Lot Single Family Stw
Construction
Type & style
- Home type: SingleFamily
- Property subtype: Single Family Residence
Materials
- Brick Veneer, Stone/Rock Veneer
- Foundation: Slab
- Roof: Composition
Condition
- Year built: 2016
Utilities & green energy
- Electric: City
- Gas: Natural
- Sewer: Public Sewer
- Water: Public
Community & HOA
Community
- Subdivision: BERRY CREEK ADD
HOA
- Has HOA: Yes
- HOA fee: $1,450 annually
Location
- Region: Stillwater
Financial & listing details
- Price per square foot: $205/sqft
- Tax assessed value: $392,393
- Annual tax amount: $4,583
- Date on market: 5/2/2026
- Listing terms: Cash To Seller
- Road surface type: Paved
Price history
| Date | Event | Price |
|---|---|---|
| 6/25/2026 | Sold | $492,000-1.4%$205/sqft |
Source:  Stillwater MLS #134241 Report a problem Stillwater MLS #134241 Report a problem | ||
| 5/8/2026 | Pending sale | $499,000$208/sqft |
Source: Stillwater MLS #134241 Report a problem | ||
| 5/2/2026 | Listed for sale | $499,000$208/sqft |
Source: Stillwater MLS #134241 Report a problem | ||
Public tax history
| Year | Property taxes | Tax assessment |
|---|---|---|
| 2025 | $4,447 +3.1% | $44,732 +3% |
| 2024 | $4,314 +3.7% | $43,430 +3% |
| 2023 | $4,158 +3.1% | $42,165 +3% |
| 2022 | $4,034 +3.1% | $40,937 +3% |
| 2021 | $3,914 +2% | $39,744 +2% |
| 2020 | $3,836 -3.6% | $38,968 -3.2% |
| 2019 | $3,978 +138% | $40,261 +148.5% |
| 2017 | $1,671 +2% | $16,202 +4363.4% |
| 2016 | $1,638 +4213.9% | $363 |
| 2015 | $38 -0.9% | $363 |
| 2014 | $38 +24.9% | $363 |
| 2013 | $31 -20.2% | $363 |
| 2012 | $38 +4.7% | $363 |
| 2011 | $37 +1.6% | $363 |
| 2010 | $36 | $363 |
| 2009 | $36 +0.6% | $363 |
| 2008 | $36 -2% | $363 |
| 2007 | $37 | $363 |
Find assessor info on the county website
Neighborhood: 74074
Nearby homes
- $275,5002 bd2 ba1.4k sqft3325 W Charleston Ct, Monkey island, OK 74074Off Market
- $477,5004 bd3 ba2.3k sqft3325 Charleston, Stillwater, OK 74074Off Market
- $477,4004 bd3 ba2.3k sqft3325 Charleston Ct., Stillwater, OK 74074Off Market
- $459,1003 bd3 ba2.4k sqft3329 W Charleston Ct, Stillwater, OK 74074Off Market
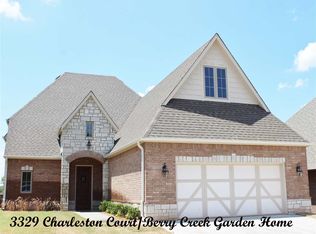
- $472,3003 bd2 ba2.3k sqft3321 W Charleston Ct, Stillwater, OK 74074Off Market
- $477,5003 bd3 ba2.3k sqft3321 Charleston, Stillwater, OK 74074Off Market
- $484,2003 bd3 ba2.3k sqft3333 Charleston, Stillwater, OK 74074Off Market
- $--2,500 Square Feet3333 W Charleston Crt, Stillwater, OK 74074Off Market
Nearby schools
GreatSchools rating
- 10/10Sangre Ridge Elementary SchoolGrades: PK-5Distance: 0.5 mi
- 9/10Stillwater Middle SchoolGrades: 6-7Distance: 0.4 mi
- 9/10Stillwater High SchoolGrades: 10-12Distance: 3.2 mi
Schools provided by the listing agent
- Elementary: Sangre Ridge Elementary
Source: Stillwater MLS. This data may not be complete. We recommend contacting the local school district to confirm school assignments for this home.


Get pre-qualified for a loan
At Zillow Home Loans, we can pre-qualify you in as little as 5 minutes with no impact to your credit score.An equal housing lender. NMLS #10287.
- Oklahoma
- Payne County
- Stillwater
- 74074
- 3325 W Charleston Ct
Nearby cities
Nearby neighborhoods
Nearby zip codes
Other Stillwater Topics
