This fully remodeled home offers the epitome of modern living, with an abundance of recent upgrades that elevate both style and functionality.
Nestled on a private lot, 3325 W Florida boasts a stately wall and gate, ensuring privacy and security. Out front, you'll find a large, new Trex deck welcoming you. Inside, the charm continues with elegant wood floors throughout the main level, and a contemporary, open, fully-remodeled kitchen, complete with new appliances including a Samsung 5-burner range with an air fryer and convection oven—perfect for culinary enthusiasts.
Along with the hardwood floors, new kitchen, and all new paint, trim and doors; the upstairs features an expanded, remodeled 3/4 bathroom.
The home offers more with its completely remodeled basement featuring a separate kitchen and exterior entrance! Perfect for a blended family, or take the edge of your mortgage by renting out the bottom unit. With local 2-bedroom rental comps fetching $1,800/month, you'll have the opportunity to offset your mortgage expenses by leasing out the basement—an investment opportunity that pays dividends.
Outside, you'll find parking and storage are a breeze at Florida. The home features an oversized, 2-car garage with an exterior entrance door and parking for at least 7 vehicles on the large, concrete driveway. With new landscaping, fencing and a large back Trex deck, you'll enjoy a picturesque backdrop for outdoor gatherings. Guests can grab an apple from the apple tree while they hang out.
Other upgrades include a new furnace and A/C, newer roof, new egress basement window, and exterior paint.
Don't miss your chance to own this move-in ready and stylish sanctuary, where luxury meets practicality in perfect harmony.
Sold for $545,000
$545,000
3325 W Florida Avenue, Denver, CO 80219
3beds
1,526sqft
Single Family Residence
Built in 1952
9,010 Square Feet Lot
$522,700 Zestimate®
$357/sqft
$2,817 Estimated rent
Home value
$522,700
$497,000 - $549,000
$2,817/mo
Zestimate® history
Owner options
List your home for rent
$2,817/mo
Rent Zestimate®
Find your next renter with Zillow Rental Manager. Plus, with online applications, you can quickly screen prospective tenants – for free.
$2,817/mo
Rent Zestimate®
Refinance and save
$3,136/mo
Est. payment
Refinancing to a lower rate could help reduce your monthly payments and save thousands over the life of the loan.
$3,136/mo
Est. payment
Explore your selling options
Work with a Zillow partner agent
Leverage their expertise and Zillow's premium Showcase listings to get your home seen by more buyers.
Get startedList with your own agent
Get your home in front of millions of buyers by listing it on Zillow.
Learn how to do itSell it yourself
Take full control of how buyers see your home on Zillow by listing For Sale by Owner (FSBO).
List your homeWhat's special
Zillow last checked:
Listing updated:
Listed by:
Colin Morgan colin@eandeinvest.com,
LoKation Real Estate
Bought with:
Priscilla Campos
360 Real Estate Inc
Source: REcolorado as distributed by MLS GRID,MLS#: 4175450
Facts & features
Interior
Bedrooms & bathrooms
- Bedrooms: 3
- Bathrooms: 2
- 3/4 bathrooms: 2
- Main level bathrooms: 1
- Main level bedrooms: 2
Primary bedroom
- Description: Hardwood Floors, Light And Bright, Two Windows
- Level: Main
Bedroom
- Description: Hardwood Floors, Light And Bright, Two Windows
- Level: Main
Bedroom
- Description: Bright With New Egress Window
- Level: Basement
Bathroom
- Description: Expanded And Completely Remodeled
- Level: Main
Bathroom
- Description: Fully Remodeled
- Level: Basement
Family room
- Description: Could Be Bedroom. Bright With All New Lighting Installed
- Level: Basement
Kitchen
- Description: Completely Remodeled - All New Appliances, Cabinets, & Counters
- Level: Main
Kitchen
- Description: Full Kitchen With Range, Dishwasher, & Refrigerator
- Level: Basement
Living room
- Description: Coved Ceilings, Arched Doorways, Hardwood Floors
- Level: Main
Utility room
- Description: Separate From All Living Areas
- Level: Basement
Heating
- Forced Air
Cooling
- Central Air
Appliances
- Included: Convection Oven, Dishwasher, Disposal, Gas Water Heater, Range, Range Hood
- Laundry: In Unit
Features
- Ceiling Fan(s), Eat-in Kitchen, Open Floorplan
- Flooring: Tile, Vinyl, Wood
- Windows: Double Pane Windows
- Basement: Exterior Entry,Finished,Full
- Common walls with other units/homes: No Common Walls
Interior area
- Total structure area: 1,526
- Total interior livable area: 1,526 sqft
- Finished area above ground: 763
- Finished area below ground: 677
Property
Parking
- Total spaces: 2
- Parking features: Concrete, Exterior Access Door, Lighted, Oversized
- Garage spaces: 2
Features
- Levels: One
- Stories: 1
- Patio & porch: Deck, Front Porch
- Exterior features: Garden, Private Yard, Rain Gutters
- Fencing: Full
Lot
- Size: 9,010 Square Feet
- Features: Level, Secluded, Sprinklers In Front, Sprinklers In Rear
- Residential vegetation: Grassed
Details
- Parcel number: 520211008
- Zoning: S-SU-D
- Special conditions: Standard
Construction
Type & style
- Home type: SingleFamily
- Architectural style: Traditional
- Property subtype: Single Family Residence
Materials
- Brick, Frame
Condition
- Updated/Remodeled
- Year built: 1952
Utilities & green energy
- Electric: 220 Volts
- Sewer: Public Sewer
- Water: Public
- Utilities for property: Cable Available, Electricity Connected, Internet Access (Wired), Natural Gas Connected
Community & HOA
Community
- Security: Carbon Monoxide Detector(s)
- Subdivision: Garfield Heights
HOA
- Has HOA: No
Location
- Region: Denver
Financial & listing details
- Price per square foot: $357/sqft
- Tax assessed value: $480,900
- Annual tax amount: $1,835
- Date on market: 5/2/2024
- Listing terms: 1031 Exchange,Cash,Conventional,FHA,VA Loan
- Exclusions: Upstairs Kitchen Refrigerator, Wash, Dryer, Seller's Personal Property
- Ownership: Individual
- Electric utility on property: Yes
- Road surface type: Paved
Price history
| Date | Event | Price |
|---|---|---|
| 7/26/2024 | Sold | $545,000-0.9%$357/sqft |
Source:  REcolorado as distributed by MLS GRID #4175450 Report a problem REcolorado as distributed by MLS GRID #4175450 Report a problem | ||
| 6/27/2024 | Pending sale | $550,000$360/sqft |
Source: REcolorado as distributed by MLS GRID #4175450 Report a problem | ||
| 6/20/2024 | Price change | $550,000-2.7%$360/sqft |
Source: REcolorado as distributed by MLS GRID #4175450 Report a problem | ||
| 6/4/2024 | Price change | $565,000-5.6%$370/sqft |
Source: REcolorado as distributed by MLS GRID #4175450 Report a problem | ||
| 5/16/2024 | Price change | $598,500-0.1%$392/sqft |
Source: REcolorado as distributed by MLS GRID #4175450 Report a problem | ||
| 5/2/2024 | Listed for sale | $599,000+40.9%$393/sqft |
Source: REcolorado as distributed by MLS GRID #4175450 Report a problem | ||
| 10/1/2021 | Sold | $425,000+97.7%$279/sqft |
Source: Public Record Report a problem | ||
| 4/21/2015 | Sold | $215,000$141/sqft |
Source: Public Record Report a problem | ||
| 4/14/2015 | Pending sale | $215,000$141/sqft |
Source: RE/MAX PROFESSIONALS #9816556 Report a problem | ||
| 2/10/2015 | Listed for sale | $215,000+106.7%$141/sqft |
Source: RE/MAX Professionals #9816556 Report a problem | ||
| 9/3/2008 | Sold | $104,000-42.5%$68/sqft |
Source: Public Record Report a problem | ||
| 3/1/2005 | Sold | $181,000+6.5%$119/sqft |
Source: Public Record Report a problem | ||
| 8/6/2001 | Sold | $169,900$111/sqft |
Source: Public Record Report a problem | ||
Public tax history
| Year | Property taxes | Tax assessment |
|---|---|---|
| 2024 | $2,211 +20.5% | $28,530 -9.5% |
| 2023 | $1,835 +3.6% | $31,520 +36.6% |
| 2022 | $1,771 +18% | $23,070 -2.8% |
| 2021 | $1,502 +2.9% | $23,740 +17.3% |
| 2020 | $1,460 +22.4% | $20,242 -0.7% |
| 2019 | $1,192 | $20,383 +32.3% |
| 2018 | $1,192 +0.3% | $15,410 |
| 2017 | $1,189 +19.7% | $15,410 +21.2% |
| 2016 | $993 +20.5% | $12,710 |
| 2015 | $824 0% | $12,710 +28.1% |
| 2014 | $824 +1% | $9,920 |
| 2013 | $816 +17.9% | $9,920 +2.2% |
| 2012 | $692 +19.5% | $9,710 |
| 2011 | $579 +2.2% | $9,710 +11.6% |
| 2010 | $567 -30.8% | $8,700 |
| 2009 | $819 -0.2% | $8,700 -29% |
| 2008 | $820 -3.8% | $12,260 |
| 2007 | $852 +1.1% | $12,260 -3.7% |
| 2006 | $843 -1% | $12,730 |
| 2005 | $851 +9.8% | $12,730 -6.3% |
| 2003 | $775 +1.9% | $13,580 +4.9% |
| 2002 | $761 | $12,950 +33.5% |
| 2001 | -- | $9,700 |
Find assessor info on the county website
Neighborhood: Mar Lee
Nearby homes
- $611,8003 bd2 ba1.4k sqft3333 W Florida Ave, Denver, CO 80219Off Market

- $519,0005 bd3 ba2.1k sqft1481 S Irving St, Denver, CO 80219Off Market
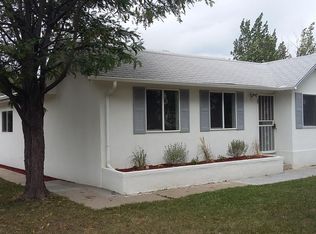
- $47,300-- bd6 ba-- sqft1401 S Irving St, Denver, CO 80219Off Market
- $527,4003 bd2 ba1.8k sqft1475 S Irving St, Denver, CO 80219Off Market

- $498,0005 bd2 ba2.1k sqft3405 W Florida Ave, Denver, CO 80219Off Market
- $430,1002 bd1 ba950 sqft1457 S Irving St, Denver, CO 80219Off Market
- $---- bd-- ba-- sqft3300 W Florida Ave APT 1, Denver, CO 80219Off Market
- $319,6002 bd4 ba1.5k sqft3300 W Florida Ave APT 97, Denver, CO 80219Off Market
Nearby schools
GreatSchools rating
- 6/10Charles M. Schenck (CMS) Community SchoolGrades: K-5Distance: 0.3 mi
- 4/10Kepner Beacon Middle SchoolGrades: 6-8Distance: 0.7 mi
- 1/10Abraham Lincoln High SchoolGrades: 9-12Distance: 0.9 mi
Schools provided by the listing agent
- Elementary: Charles M Schenck
- Middle: Strive Westwood
- High: Abraham Lincoln
- District: Denver 1
Source: REcolorado as distributed by MLS GRID. This data may not be complete. We recommend contacting the local school district to confirm school assignments for this home.
Get a cash offer in 3 minutes
Find out how much your home could sell for in as little as 3 minutes with a no-obligation cash offer.
Estimated market value
$522,700
Get a cash offer in 3 minutes
Find out how much your home could sell for in as little as 3 minutes with a no-obligation cash offer.
Estimated market value
$522,700
- Colorado
- Denver County
- Denver
- 80219
- Mar Lee
- 3325 W Florida Avenue
Nearby cities
Nearby neighborhoods
Nearby zip codes
Other Denver Topics
