Skip main navigation
Off market
  • $925,500

    3325 W Marcum St, Tampa, FL 33611

    5beds
    4,000sqft
    Single Family Residence
    Built in 1989
    9,861 Square Feet Lot
    $925,500 Zestimate®
    $231/sqft
    $4,213 Estimated rent

    Home value

    $925,500

    $842,000 - $1.02M

    $4,213/mo

    Zestimate® history
    Loading
    Loading...

    Owner options

    List your home for rent

    $4,213/mo

    Rent Zestimate®

    Find your next renter with Zillow Rental Manager. Plus, with online applications, you can quickly screen prospective tenants – for free.

    Learn more

    $4,213/mo

    Rent Zestimate®

    Refinance and save

    $6,369/mo

    Est. payment

    Refinancing to a lower rate could help reduce your monthly payments and save thousands over the life of the loan.

    See today's rates

    $6,369/mo

    Est. payment

    Explore your selling options

    Work with a Zillow partner agent

    Leverage their expertise and Zillow's premium Showcase listings to get your home seen by more buyers.

    Get started

    List with your own agent

    Get your home in front of millions of buyers by listing it on Zillow.

    Learn how to do it

    Sell it yourself

    Take full control of how buyers see your home on Zillow by listing For Sale by Owner (FSBO).

    List your home

    What's special

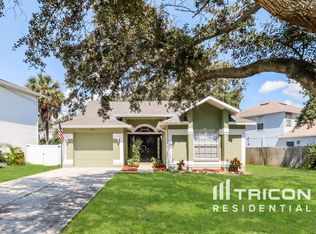
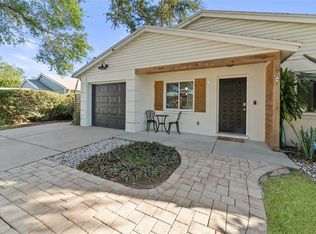
    This is a RARE find in South Tampa directly across from Gadsden Park and just outside of MacDill AFB gates. 4000 sq ft on a great lot at this price! Unheard of in South Tampa. From the moment you walk into this home you will feel like you walked into a dream. Bright, open, warm and welcoming. As you enter the 1st Floor Custom Designed Doors, you are greeted with an open floor plan and an expansive ceiling of 31 FT! Look up to see the 2nd floor loft overlooking the main entry! Downstairs you will find the kitchen and the family room look out onto a 20x20 screened in patio where you can enjoy your large back yard - fully fenced! The large kitchen has 42' inch custom oak cabinetry trimmed with crown molding, gorgeous granite and nickel cabinetry hardware. The large kitchen is complete with a double oven, upgraded stainless steel appliances, eat in space, and a large pantry. Upstairs the Master Bedroom Suite is an true retreat with walk-in closets and a gorgeous custom master bath. The master bath continues with the same Granite and custom oak cabinetry that is found throughout the home. The upstairs has a flex space for a game room, movie room, office or a sitting area- so many options! This amazing flexible space is wired for a projector and comes with surround sound! Just off the 2nd floor flex space you walk through French Doors onto your amazing 2nd floor balcony complete with FAUX COLUMNS, CUSTOM RAILINGS AND CEILING FANS. All 3 FULL Bathrooms enjoy the same gorgeous oak cabinetry and granite which is used throughout the home. This home has 2 Multiple Zones TEMPSTAR A/C'S! Double Impact Windows throughout. Gadsden Park is just out your door complete with South Tampa's beautiful and quiet park/trails that includes picnic tables, ball fields, dog park, adult softball, kickball leagues, playground and a stocked fishing lake.

    This property is off market, which means it's not currently listed for sale or rent on Zillow. This may be different from what's available on other websites or public sources.
    Originating MLS: Tampa

    Facts & features

    Interior

    Bedrooms & bathrooms
    • Bedrooms: 5
    • Bathrooms: 3
    • Full bathrooms: 3
    Heating
    • Forced air, Electric
    Cooling
    • Central
    Appliances
    • Included: Dishwasher, Garbage disposal, Microwave, Range / Oven, Refrigerator
    • Laundry: Laundry Room
    Features
    • Ceiling Fans(s), Eating Space In Kitchen, High Ceiling(s), Stone Counters, Crown Molding, Solid Wood Cabinets, Built in Features, Window Treatments, Cathedral Ceiling(s), Vaulted Ceiling(s)
    • Flooring: Tile, Carpet
    Interior area
    • Total interior livable area: 4,000 sqft

    Property

    Parking
    • Total spaces: 2
    • Parking features: Garage - Attached
    Features
    • Levels: Two
    • Exterior features: Stucco
    • Has view: Yes
    • View description: Park
    Lot
    • Size: 9,861 Square Feet
    • Dimensions: 58X170
    • Features: In City Limits, Corner Lot, Street Dead-End
    Details
    • Parcel number: 18301541O000000000140A
    • Zoning: RS-60

    Construction

    Type & style
    • Home type: SingleFamily
    • Architectural style: Contemporary
    • Property subtype: Single Family Residence
    Materials
    • masonry
    • Roof: Composition
    Condition
    • Year built: 1989

    Utilities & green energy

    • Sewer: Public Sewer
    • Water: Public
    • Utilities for property: BB/HS Internet Available, Public, Cable Connected

    Community & HOA

    Community
    • Subdivision: CRESCENT PARK
    Location
    • Region: Tampa

    Financial & listing details

    • Price per square foot: $231/sqft
    • Tax assessed value: $742,001
    • Annual tax amount: $9,332
    • Listing terms: Cash, Conventional, FHA, VA Loan
    • Ownership: Fee Simple

    Price history

    DateEventPrice
    12/4/2020Sold$580,000-3.3%$145/sqft
    Source: Public Record Report a problem
    10/13/2020Pending sale$599,999$150/sqft
    Source: KELLER WILLIAMS REALTY #T3264413 Report a problem
    10/7/2020Listed for sale$599,999-7.7%$150/sqft
    Source: KELLER WILLIAMS REALTY #T3264413 Report a problem
    7/11/2020Listing removed$650,000$163/sqft
    Source: PROSPECT EQUITIES #J912189 Report a problem
    4/4/2020Listed for sale$650,000$163/sqft
    Source: Owner Report a problem

    Public tax history

    YearProperty taxesTax assessment
    2025$9,332 +7.4%$498,470 +2.9%
    2024$8,692 +2.4%$484,422 +3%
    2023$8,489 +2.6%$470,313 +3%
    2022$8,275 +1.1%$456,615 +3%
    2021$8,184 +59.3%$443,316 +54.1%
    2020$5,139 +2%$287,614 +2.3%
    2019$5,037 $281,148 +1.9%
    2018$5,037 +0.9%$275,906 -20.2%
    2017$4,993 +1.6%$345,778 +30.6%
    2016$4,915 +3.1%$264,673 +0.7%
    2015$4,768 +0.5%$262,833 +0.8%
    2014$4,743 +1.9%$260,747 +1.5%
    2013$4,654 +0.7%$256,894 +1.7%
    2012$4,621 +3.3%$252,600 +3%
    2011$4,472 +2.6%$245,243 +1.5%
    2010$4,360 +2.6%$241,619 +2.7%
    2009$4,249 -0.4%$235,267 +0.1%
    2008$4,265 -3%$235,032 +3.4%
    2007$4,395 +171%$227,374 +148.1%
    2006$1,622 +1.1%$91,656 +3%
    2005$1,605 $88,986 +3%
    2004-- $86,394 +1.9%
    2003-- $84,783 +2.4%
    2002-- $82,796 +1.6%
    2001-- $81,492 -19.1%
    2000$1,380 $100,778
    Find assessor info on the county website

    Neighborhood: Interbay

    Nearby schools

    GreatSchools rating
    Schools provided by the listing agent
    • Elementary: Chiaramonte-HB
    • Middle: Madison-HB
    • High: Robinson-HB

    Source: The MLS. This data may not be complete. We recommend contacting the local school district to confirm school assignments for this home.

    Get a cash offer in 3 minutes
    Find out how much your home could sell for in as little as 3 minutes with a no-obligation cash offer.
    Estimated market value
    $925,500
    Get a cash offer in 3 minutes
    Find out how much your home could sell for in as little as 3 minutes with a no-obligation cash offer.
    Estimated market value
    $925,500