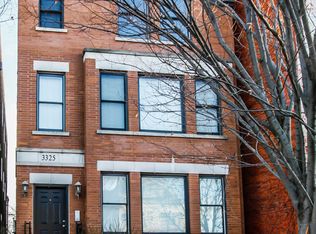
Don't miss out on this dream home! This stunning East Garfield Park home in one of the most sought-after neighborhoods is now fully updated and move-in ready. With a perfect blend of modern amenities and classic charm, this property is sure to impress. Key Features You'll Love: SPACIOUS LIVING AREAS: Expansive rooms designed for both relaxation and entertaining. GOURMET KITCHEN: Enjoy cooking in a kitchen equipped with top-of-the-line stainless steel appliances, granite countertops, and ample cabinetry. LUXURIOUS MASTER SUITE: Retreat to a serene master bedroom complete with an en-suite bathroom featuring a relaxing soaking tub. UPDATED BATHROOMS: All bathrooms have been refreshed with modern finishes to complement the home's timeless appeal. PRIVATE OUTDOOR OASIS: The back porch offers a peaceful sanctuary perfect for outdoor dining and entertaining. Generously Sized Bedrooms: Ideal spaces for family, guests, or a home office, offering plenty of room to suit your needs. VERSATILE LOWER LEVEL: Fully finished and ready for customization-whether you envision a home theater, gym, or playroom, the possibilities are endless. RECENT ENHANCEMENTS: Fresh Interior Paint: The entire home has been professionally painted in a high-quality, neutral color scheme, creating a warm and inviting atmosphere. PRIME LOCATION: Nestled in a quiet, friendly neighborhood with easy access to parks, shopping centers, and major highways. COMMUNITY AMENITIES: Enjoy the convenience of nearby recreational facilities, scenic walking trails, and a variety of excellent dining options. This home is a rare find and won't last long in today's competitive market. If you're looking for a beautifully maintained property in a prime location, this is the one.
Closed
$295,000
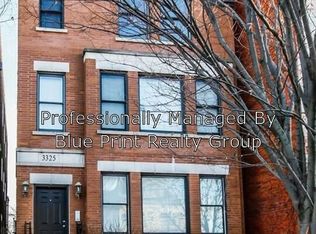
3325 W Washington Blvd #1, Chicago, IL 60624
4beds
2,300sqft
Condominium, Duplex, Single Family Residence
Built in 2005
-- sqft lot
$340,400 Zestimate®
$128/sqft
$3,499 Estimated rent
Home value
$340,400
$323,000 - $357,000
$3,499/mo
Zestimate® history
Owner options
List your home for rent
$3,499/mo
Rent Zestimate®
Find your next renter with Zillow Rental Manager. Plus, with online applications, you can quickly screen prospective tenants – for free.
$3,499/mo
Rent Zestimate®
Refinance and save
$2,535/mo
Est. payment
Refinancing to a lower rate could help reduce your monthly payments and save thousands over the life of the loan.
$2,535/mo
Est. payment
Explore your selling options
Work with a Zillow partner agent
Leverage their expertise and Zillow's premium Showcase listings to get your home seen by more buyers.
Get startedList with your own agent
Get your home in front of millions of buyers by listing it on Zillow.
Learn how to do itSell it yourself
Take full control of how buyers see your home on Zillow by listing For Sale by Owner (FSBO).
List your homeWhat's special
Zillow last checked:
Listing updated:
Listed by:
Arleatha Kelly, CSC 708-628-4195,
Arleatha Kelly
Bought with:
Carl Johnson
Century 21 S.G.R., Inc.
Source: MRED as distributed by MLS GRID,MLS#: 12070559
Facts & features
Interior
Bedrooms & bathrooms
- Bedrooms: 4
- Bathrooms: 3
- Full bathrooms: 3
Rooms
- Room types: Family Room
Primary bedroom
- Features: Flooring (Carpet), Bathroom (Full)
- Level: Main
- Area: 182 Square Feet
- Dimensions: 13X14
Bedroom 2
- Features: Flooring (Carpet)
- Level: Main
- Area: 108 Square Feet
- Dimensions: 12X9
Bedroom 3
- Features: Flooring (Carpet)
- Level: Lower
- Area: 192 Square Feet
- Dimensions: 12X16
Bedroom 4
- Features: Flooring (Carpet)
- Level: Lower
- Area: 156 Square Feet
- Dimensions: 12X13
Dining room
- Features: Flooring (Hardwood)
- Level: Main
- Dimensions: COMBO
Family room
- Features: Flooring (Carpet), Window Treatments (Screens)
- Level: Lower
- Area: 420 Square Feet
- Dimensions: 21X20
Other
- Level: Lower
- Area: 420 Square Feet
- Dimensions: 21X20
Kitchen
- Features: Kitchen (Eating Area-Breakfast Bar, Galley, Granite Counters)
- Level: Main
- Area: 108 Square Feet
- Dimensions: 12X9
Laundry
- Features: Flooring (Hardwood)
- Level: Main
- Area: 16 Square Feet
- Dimensions: 4X4
Living room
- Features: Flooring (Hardwood), Window Treatments (Screens)
- Level: Main
- Area: 425 Square Feet
- Dimensions: 25X17
Heating
- Natural Gas
Cooling
- Central Air
Appliances
- Included: Range, Microwave, Dishwasher, Refrigerator, Washer, Dryer, Disposal, Gas Cooktop, Gas Oven
- Laundry: In Unit
Features
- 1st Floor Bedroom, Storage, High Ceilings
- Flooring: Hardwood
- Basement: Finished,Rec/Family Area,Sleeping Area,Storage Space,Full
- Number of fireplaces: 1
- Fireplace features: Living Room
Interior area
- Total structure area: 2,300
- Total interior livable area: 2,300 sqft
Property
Parking
- Total spaces: 1
- Parking features: On Site, Owned
Accessibility
- Accessibility features: No Disability Access
Lot
- Features: Common Grounds
Details
- Parcel number: 16114140701001
- Special conditions: None
- Other equipment: Ceiling Fan(s), Sump Pump
Construction
Type & style
- Home type: Condo
- Property subtype: Condominium, Duplex, Single Family Residence
Materials
- Brick, Stone
- Roof: Rubber
Condition
- New construction: No
- Year built: 2005
Utilities & green energy
- Electric: Circuit Breakers
- Sewer: Public Sewer
- Water: Lake Michigan
Community & HOA
HOA
- Has HOA: Yes
- Amenities included: Storage, Intercom, Partial Fence
- Services included: Insurance, Exterior Maintenance, Lawn Care, Scavenger, Snow Removal
- HOA fee: $440 monthly
Location
- Region: Chicago
Financial & listing details
- Price per square foot: $128/sqft
- Tax assessed value: $252,400
- Annual tax amount: $1,358
- Date on market: 8/19/2024
- Listing terms: Conventional
- Ownership: Condo
Price history
| Date | Event | Price |
|---|---|---|
| 10/2/2024 | Sold | $295,000-1.3%$128/sqft |
Source:  MRED as distributed by MLS GRID #12070559 Report a problem MRED as distributed by MLS GRID #12070559 Report a problem | ||
| 8/30/2024 | Contingent | $299,000$130/sqft |
Source: MRED as distributed by MLS GRID #12070559 Report a problem | ||
| 8/19/2024 | Listed for sale | $299,000+194.6%$130/sqft |
Source: MRED as distributed by MLS GRID #12070559 Report a problem | ||
| 1/30/2014 | Sold | $101,500-63.1%$44/sqft |
Source: MRED as distributed by MLS GRID #07985291 Report a problem | ||
| 6/27/2007 | Sold | $275,000$120/sqft |
Source: Public Record Report a problem | ||
Public tax history
| Year | Property taxes | Tax assessment |
|---|---|---|
| 2024 | -- | $25,240 +152.5% |
| 2023 | $1,415 +4.2% | $9,998 |
| 2022 | $1,358 +0.9% | $9,998 |
| 2021 | $1,345 +23% | $9,998 +25.1% |
| 2020 | $1,093 -0.2% | $7,994 -9.8% |
| 2019 | $1,096 -37.6% | $8,866 |
| 2018 | $1,757 -23.6% | $8,866 -16.7% |
| 2017 | $2,299 +7.9% | $10,644 |
| 2016 | $2,132 +9.3% | $10,644 |
| 2015 | $1,951 -31.8% | $10,644 -40.8% |
| 2014 | $2,861 +2.4% | $17,987 |
| 2013 | $2,793 +0.5% | $17,987 |
| 2012 | $2,780 -23.6% | $17,987 -26.5% |
| 2011 | $3,640 -1.3% | $24,480 |
| 2010 | $3,688 +4.2% | $24,480 |
| 2009 | $3,540 -14.9% | $24,480 -15.6% |
| 2008 | $4,160 +1% | $28,997 |
| 2007 | $4,118 | $28,997 |
Find assessor info on the county website
Neighborhood: East Garfield Park
Nearby homes
- $247,5002 bd2 ba1.5k sqft3325 W Washington Blvd #3, Chicago, IL 60624Off Market
- $240,7002 bd2 ba1.5k sqft3325 W Washington Blvd #2, Chicago, IL 60624Off Market
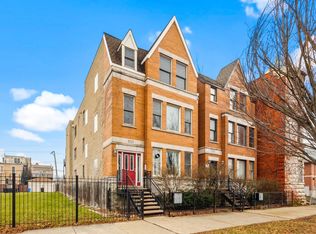
- $189,3002 bd2 ba4.9k sqft3325 W Washington Blvd #2, Chicago, IL 60624Off Market
- $209,5502 bd2 ba1.5k sqft3323 W Washington Blvd #2, Chicago, IL 60624Sold
- $271,3002 bd2 ba1.5k sqft3323 W Washington Blvd #3, Chicago, IL 60624Off Market
- $2,3002 bd2 ba1.5k sqft3323 W Washington Blvd, Chicago, IL 60624For Rent
- $325,3003 bd3 ba2.2k sqft3323 W Washington Blvd #1, Chicago, IL 60624Off Market
- $533,800-- bd-- ba5.2k sqft3329 W Washington Blvd, Chicago, IL 60624Off Market
Nearby schools
GreatSchools rating
- 4/10Beidler Elementary SchoolGrades: PK-8Distance: 0.3 mi
- NAMarshall Metropolitan High SchoolGrades: 9-12Distance: 0.3 mi
Schools provided by the listing agent
- Elementary: Beidler Elementary School
- High: Marshall Metropolitan High Schoo
- District: 299
Source: MRED as distributed by MLS GRID. This data may not be complete. We recommend contacting the local school district to confirm school assignments for this home.
Get a cash offer in 3 minutes
Find out how much your home could sell for in as little as 3 minutes with a no-obligation cash offer.
Estimated market value
$340,400
Get a cash offer in 3 minutes
Find out how much your home could sell for in as little as 3 minutes with a no-obligation cash offer.
Estimated market value
$340,400
- Illinois
- Cook County
- Chicago
- 60624
- East Garfield Park
- 3325 W Washington Blvd Unit 1
Nearby cities
Nearby neighborhoods
Nearby zip codes
Other Chicago Topics
