Skip main navigation
Sold for $436,790
  • $436,790

    3325 W Washington St, Orlando, FL 32805

    4beds
    1,612sqft
    Single Family Residence
    Built in 2025
    6,747 Square Feet Lot
    $440,100 Zestimate®
    $271/sqft
    $2,515 Estimated rent

    Home value

    $440,100

    $400,000 - $484,000

    $2,515/mo

    Zestimate® history
    Loading
    Loading...

    Owner options

    List your home for rent

    $2,515/mo

    Rent Zestimate®

    Find your next renter with Zillow Rental Manager. Plus, with online applications, you can quickly screen prospective tenants – for free.

    Learn more

    $2,515/mo

    Rent Zestimate®

    Refinance and save

    $3,113/mo

    Est. payment

    Refinancing to a lower rate could help reduce your monthly payments and save thousands over the life of the loan.

    See today's rates

    $3,113/mo

    Est. payment

    Explore your selling options

    Work with a Zillow partner agent

    Leverage their expertise and Zillow's premium Showcase listings to get your home seen by more buyers.

    Get started

    List with your own agent

    Get your home in front of millions of buyers by listing it on Zillow.

    Learn how to do it

    Sell it yourself

    Take full control of how buyers see your home on Zillow by listing For Sale by Owner (FSBO).

    List your home

    What's special

    Beautiful quartz countertopsLight finishesThoughtful floor planCustom accent detailsOpen-concept layoutGourmet kitchenInside laundry room
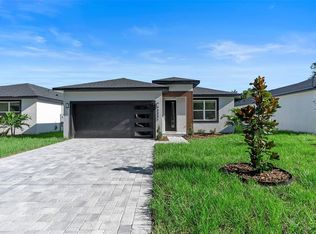
    Located in the heart of Orlando at 3325 W Washington St, this newly appraised 4-bedroom, 2-bathroom home offers 1,612 square feet of modern living space. The property sits in a prime location with easy access to downtown Orlando and the 408 expressway, making your daily commute a breeze. This new construction home features an open-concept layout that's perfect for both entertaining guests and comfortable everyday living. The gourmet kitchen stands out with beautiful quartz countertops, stainless steel appliances, and light finishes that create a bright, welcoming atmosphere. Custom accent details throughout the home add character and make this property truly special. The thoughtful floor plan maximizes space and flow, creating a functional living environment that works for any lifestyle. You'll appreciate the convenience of an inside laundry room that keeps everything organized and accessible. The home also includes ample outdoor space, ideal for hosting barbecues or simply relaxing after a long day. The location offers unbeatable convenience with shopping centers, restaurants, and famous theme parks all within reach. Orlando International Airport and major roadways are easily accessible, making travel simple whether for business or pleasure. This new listing represents modern comfort combined with practical design. The designer details and quality finishes create a move-in ready home that requires no additional work. With its strategic location near downtown and major transportation routes, this property offers both comfort and convenience in one attractive package.

    Zillow last checked:

    Listing updated:

    Listed by:

    Bryan Russi 407-353-5107,

    KELLER WILLIAMS ADVANTAGE III 407-207-0825,

    Nicole Cates 407-948-6000,

    KELLER WILLIAMS ADVANTAGE III

    Bought with:

    Kristan Hayden, 3511769

    ATRIUM REALTY, LLC

    Source: Stellar MLS,MLS#: O6345007MLS LogoOriginating MLS: Orlando Regional

    Facts & features

    Interior

    Bedrooms & bathrooms
    • Bedrooms: 4
    • Bathrooms: 2
    • Full bathrooms: 2
    Primary bedroom
    • Features: Walk-In Closet(s)
    • Level: First
    • Area: 144 Square Feet
    • Dimensions: 12x12
    Bedroom 2
    • Features: Built-in Closet
    • Level: First
    Kitchen
    • Features: Pantry
    • Level: First
    • Area: 240 Square Feet
    • Dimensions: 12x20
    Living room
    • Level: First
    • Area: 400 Square Feet
    • Dimensions: 20x20
    Heating
    • Central
    Cooling
    • Central Air
    Appliances
    • Included: Dishwasher, Disposal, Microwave, Range, Refrigerator
    • Laundry: Inside
    Features
    • Ceiling Fan(s), High Ceilings, Kitchen/Family Room Combo, Open Floorplan, Primary Bedroom Main Floor, Solid Surface Counters, Solid Wood Cabinets, Walk-In Closet(s)
    • Flooring: Ceramic Tile
    • Doors: Sliding Doors
    • Has fireplace: No
    Interior area
    • Total structure area: 2,017
    • Total interior livable area: 1,612 sqft

    Property

    Parking
    • Total spaces: 2
    • Parking features: Driveway, Garage Door Opener
    • Attached garage spaces: 2
    • Has uncovered spaces: Yes
    Features
    • Levels: One
    • Stories: 1
    • Patio & porch: Patio
    • Exterior features: Lighting, Sidewalk
    • Fencing: Fenced,Wood
    Lot
    • Size: 6,747 Square Feet
    • Features: In County, Near Public Transit, Sidewalk
    • Residential vegetation: Mature Landscaping
    Details
    • Parcel number: 282229560071100
    • Zoning: R-1
    • Special conditions: None

    Construction

    Type & style
    • Home type: SingleFamily
    • Architectural style: Traditional
    • Property subtype: Single Family Residence
    Materials
    • Block, Stucco
    • Foundation: Slab
    • Roof: Shingle
    Condition
    • Completed
    • New construction: Yes
    • Year built: 2025
    Details
    • Builder model: The Lily Model
    • Builder name: Legacy One

    Utilities & green energy

    • Sewer: Public Sewer
    • Water: Public
    • Utilities for property: Cable Available, Electricity Available, Electricity Connected, Public, Sewer Available, Sewer Connected, Street Lights, Underground Utilities, Water Available, Water Connected

    Community & HOA

    Community
    • Pet fee: $0 monthly
    • Subdivision: MERRYMOUNT
    HOA
    • Has HOA: No
    Location
    • Region: Orlando

    Financial & listing details

    • Price per square foot: $271/sqft
    • Tax assessed value: $45,000
    • Annual tax amount: $440
    • Date on market: 9/18/2025
    • Cumulative days on market: 22 days
    • Listing terms: Cash,Conventional,FHA,VA Loan
    • Ownership: Fee Simple
    • Total actual rent: 0
    • Electric utility on property: Yes
    • Road surface type: Paved, Asphalt

    Price history

    DateEventPrice
    11/5/2025Sold$436,790+4%$271/sqft
    Source: Stellar MLS #O6345007 Report a problem
    10/10/2025Pending sale$419,990$261/sqft
    Source: Stellar MLS #O6345007 Report a problem
    10/4/2025Price change$419,990-4.5%$261/sqft
    Source: Stellar MLS #O6345007 Report a problem
    9/18/2025Listed for sale$439,990$273/sqft
    Source: Stellar MLS #O6345007 Report a problem
    6/30/2025Listing removed$439,990$273/sqft
    Source: Stellar MLS #O6313020 Report a problem
    6/3/2025Listed for sale$439,990$273/sqft
    Source: Stellar MLS #O6313020 Report a problem

    Public tax history

    YearProperty taxesTax assessment
    2024$440 +5.8%$10,718 +10%
    2023$416 +28%$9,744 +10%
    2022$325 -3.1%$8,858 +10%
    2021$335 +2%$8,053 +10%
    2020$329 +40%$7,321 +10%
    2019$235 +38.7%$6,655 +10%
    2018$169 0%$6,050 +0.8%
    2017$169 +41.5%$6,000 +20%
    2016$120 +9.7%$5,000
    2015$109 -1.6%$5,000
    2014$111 +11.6%$5,000 +15.7%
    2013$99 -3.1%$4,321
    2012$103 +3.4%$4,321
    2011$99 +0.1%$4,321 -2%
    2010$99 $4,409 -83.7%
    2009-- $27,000
    Find assessor info on the county website

    Neighborhood: 32805

    Nearby schools

    GreatSchools rating
    Schools provided by the listing agent
    • Elementary: Rock Lake Elem
    • Middle: Carver Middle
    • High: Jones High

    Source: Stellar MLS. This data may not be complete. We recommend contacting the local school district to confirm school assignments for this home.

    Get a cash offer in 3 minutes
    Find out how much your home could sell for in as little as 3 minutes with a no-obligation cash offer.
    Estimated market value
    $440,100
    Get a cash offer in 3 minutes
    Find out how much your home could sell for in as little as 3 minutes with a no-obligation cash offer.
    Estimated market value
    $440,100