Beautiful 4 bedroom, 2.5 bathroom well-maintained NW Dallas home cared for by conscientious homeowners. NOT A FLIP! Large, regularly-inspected mature trees, including fig, pomegranate, and plum trees; updated Pella windows (under warranty); Elfa closet solutions in each bedroom; updated Trane HVAC, hot water heater with circulator, LVT flooring, and siding; KitchenAid appliances; Miele dishwasher; new built-in stainless steel ice machine; hard-wired alarm system; Leafguard gutters, French drains, and outdoor uplighting; and transferable foundation warranty. Large sunroom (not included in sq ft) overlooks the thoughtfully designed backyard with a pedestal natural gas grill. Office can be used as a 5th bedroom, with built-in shelving, cabinets and closet. Garage with lots of builtins and storage. Within walking distance of Northaven Trail, Royal Club Pool, and outstanding Degolyer Elementary (8 rating)
Sold
Price Unknown
3325 Whitehall Dr, Dallas, TX 75229
4beds
1,948sqft
Single Family Residence
Built in 1961
9,931 Square Feet Lot
$574,800 Zestimate®
$--/sqft
$3,103 Estimated rent
Home value
$574,800
$540,000 - $615,000
$3,103/mo
Zestimate® history
Owner options
List your home for rent
$3,103/mo
Rent Zestimate®
Find your next renter with Zillow Rental Manager. Plus, with online applications, you can quickly screen prospective tenants – for free.
$3,103/mo
Rent Zestimate®
Refinance and save
Refinancing to a lower rate could help reduce your monthly payments and save thousands over the life of the loan.
Explore your selling options
Work with a Zillow partner agent
Leverage their expertise and Zillow's premium Showcase listings to get your home seen by more buyers.
Get startedList with your own agent
Get your home in front of millions of buyers by listing it on Zillow.
Learn how to do itSell it yourself
Take full control of how buyers see your home on Zillow by listing For Sale by Owner (FSBO).
List your homeWhat's special
Plum treesPedestal natural gas grillWell-maintained nw dallas homeRegularly-inspected mature treesHard-wired alarm systemRoyal club pool
Zillow last checked:
Listing updated:
Listed by:
Caroline Briggs 0652407 817-442-3000,
Pender Blake Group 817-442-3000
Bought with:
Jill Nelson
Coldwell Banker Apex, Realtors
Source: NTREIS,MLS#: 20460728
Facts & features
Interior
Bedrooms & bathrooms
- Bedrooms: 4
- Bathrooms: 3
- Full bathrooms: 2
- 1/2 bathrooms: 1
Primary bedroom
- Features: Closet Cabinetry
- Level: First
- Dimensions: 16 x 11
Bedroom
- Features: Closet Cabinetry, Ceiling Fan(s)
- Level: First
- Dimensions: 13 x 12
Bedroom
- Features: Closet Cabinetry, Ceiling Fan(s)
- Level: First
- Dimensions: 13 x 11
Bedroom
- Features: Closet Cabinetry, Ceiling Fan(s)
- Level: First
- Dimensions: 11 x 11
Primary bathroom
- Features: Dual Sinks, Solid Surface Counters
- Level: First
Breakfast room nook
- Features: Built-in Features
- Level: First
- Dimensions: 8 x 8
Dining room
- Level: First
- Dimensions: 10 x 8
Family room
- Features: Ceiling Fan(s), Fireplace
- Level: First
- Dimensions: 20 x 13
Other
- Features: Jack and Jill Bath
- Level: First
Half bath
- Level: First
Kitchen
- Features: Built-in Features, Pantry, Solid Surface Counters
- Level: First
- Dimensions: 11 x 8
Living room
- Level: First
- Dimensions: 15 x 11
Office
- Features: Built-in Features
- Level: First
- Dimensions: 11 x 10
Sunroom
- Level: First
- Dimensions: 17 x 13
Utility room
- Features: Built-in Features, Utility Room
- Level: First
- Dimensions: 8 x 5
Heating
- Central, Natural Gas
Cooling
- Attic Fan, Central Air, Ceiling Fan(s)
Appliances
- Included: Built-In Gas Range, Dishwasher, Electric Oven, Disposal, Ice Maker, Microwave
- Laundry: Electric Dryer Hookup, Laundry in Utility Room
Features
- Eat-in Kitchen, High Speed Internet, Pantry, Cable TV
- Flooring: Luxury Vinyl Plank, Tile
- Windows: Bay Window(s), Shutters, Window Coverings
- Has basement: No
- Number of fireplaces: 1
- Fireplace features: Family Room, Masonry, Raised Hearth
Interior area
- Total interior livable area: 1,948 sqft
Property
Parking
- Total spaces: 2
- Parking features: Door-Single, Garage, Garage Door Opener, Storage
- Attached garage spaces: 2
Features
- Levels: One
- Stories: 1
- Patio & porch: Rear Porch, Screened, Covered
- Exterior features: Gas Grill, Outdoor Grill, Private Yard, Rain Gutters
- Pool features: None
- Fencing: Back Yard,Fenced,Gate,Wood
Lot
- Size: 9,931 Square Feet
- Dimensions: 81 x 123
- Features: Native Plants
- Residential vegetation: Grassed
Details
- Parcel number: 00000593143000000
Construction
Type & style
- Home type: SingleFamily
- Architectural style: Traditional,Detached
- Property subtype: Single Family Residence
Materials
- Brick, Radiant Barrier, Vinyl Siding
- Foundation: Slab
- Roof: Composition
Condition
- Year built: 1961
Utilities & green energy
- Sewer: Public Sewer
- Water: Public
- Utilities for property: Electricity Connected, Natural Gas Available, Overhead Utilities, Phone Available, Sewer Available, Separate Meters, Water Available, Cable Available
Green energy
- Energy efficient items: HVAC, Insulation, Roof, Thermostat, Windows
- Water conservation: Efficient Hot Water Distribution, Water-Smart Landscaping
Community & HOA
Community
- Features: Trails/Paths, Curbs, Sidewalks
- Security: Carbon Monoxide Detector(s), Fire Alarm, Smoke Detector(s)
- Subdivision: Kenilworth Estates
HOA
- Has HOA: No
Location
- Region: Dallas
Financial & listing details
- Tax assessed value: $530,460
- Annual tax amount: $12,447
- Date on market: 12/20/2023
- Cumulative days on market: 52 days
- Listing terms: Cash,Conventional
- Electric utility on property: Yes
Price history
| Date | Event | Price |
|---|---|---|
| 1/25/2024 | Sold | -- |
Source: NTREIS #20460728 Report a problem | ||
| 12/29/2023 | Pending sale | $560,000$287/sqft |
Source: NTREIS #20460728 Report a problem | ||
| 12/20/2023 | Listing removed | -- |
Source: NTREIS #20460728 Report a problem | ||
| 12/20/2023 | Contingent | $560,000$287/sqft |
Source: NTREIS #20460728 Report a problem | ||
| 11/16/2023 | Price change | $560,000-2.6%$287/sqft |
Source: NTREIS #20460728 Report a problem | ||
| 11/11/2023 | Listed for sale | $575,000$295/sqft |
Source: NTREIS #20460728 Report a problem | ||
| 11/8/2023 | Contingent | $575,000$295/sqft |
Source: NTREIS #20460728 Report a problem | ||
| 10/28/2023 | Listed for sale | $575,000+53.3%$295/sqft |
Source: NTREIS #20460728 Report a problem | ||
| 11/9/2020 | Sold | -- |
Source: Agent Provided Report a problem | ||
| 10/20/2020 | Pending sale | $375,000$193/sqft |
Source: Keller Williams Urban Dallas #14372611 Report a problem | ||
| 9/14/2020 | Price change | $375,000-2.6%$193/sqft |
Source: Keller Williams Urban Dallas #14372611 Report a problem | ||
| 7/28/2020 | Price change | $385,000-3.5%$198/sqft |
Source: Keller Williams Urban Dallas #14372611 Report a problem | ||
| 6/26/2020 | Listed for sale | $399,000$205/sqft |
Source: Keller Williams Urban Dallas #14372611 Report a problem | ||
Public tax history
| Year | Property taxes | Tax assessment |
|---|---|---|
| 2025 | $8,585 +8.4% | $530,460 -1.3% |
| 2024 | $7,923 | $537,510 +8% |
| 2023 | -- | $497,810 +25.2% |
| 2022 | -- | $397,480 +12% |
| 2021 | -- | $355,030 +20.3% |
| 2020 | $8,004 +76.6% | $295,020 |
| 2019 | $4,532 +3% | $295,020 |
| 2018 | $4,401 -17.7% | $295,020 +15.7% |
| 2017 | $5,346 +10.7% | $255,020 |
| 2016 | $4,831 +17.8% | $255,020 +10.9% |
| 2015 | $4,100 | $230,020 +17.3% |
| 2014 | $4,100 | $196,020 |
| 2013 | -- | -- |
| 2012 | -- | -- |
| 2011 | -- | -- |
| 2010 | -- | -- |
| 2009 | -- | -- |
| 2008 | -- | -- |
| 2007 | -- | -- |
| 2005 | -- | -- |
| 2004 | -- | -- |
| 2003 | -- | -- |
| 2002 | -- | -- |
| 2001 | -- | -- |
Find assessor info on the county website
Neighborhood: 75229
Nearby homes
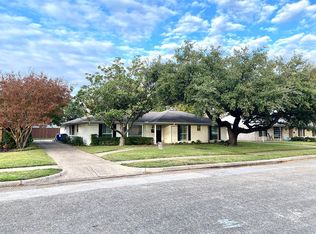
- $532,1004 bd3 ba1.9k sqft3331 Whitehall Dr, Dallas, TX 75229Off Market
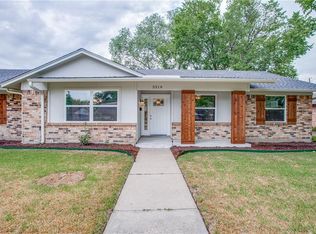
- $612,3005 bd3 ba2.5k sqft3319 Whitehall Dr, Dallas, TX 75229Off Market
- $509,6003 bd2 ba2.4k sqft3366 Northaven Rd, Dallas, TX 75229Off Market
- $540,4004 bd3 ba2.1k sqft3370 Northaven Rd, Dallas, TX 75229Off Market
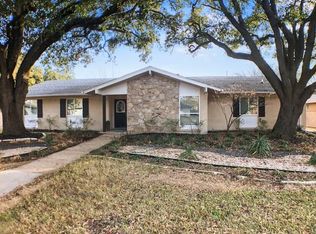
- $481,2004 bd3 ba1.9k sqft3337 Whitehall Dr, Dallas, TX 75229Off Market
- $1,995,0005 bd7 ba5.1k sqft3311 Whitehall Dr, Dallas, TX 75229For Sale
- $476,8003 bd2 ba2k sqft3360 Northaven Rd, Dallas, TX 75229Off Market
- $555,0003 bd3 ba1.9k sqft3324 Whitehall Dr, Dallas, TX 75229For Sale
Nearby schools
GreatSchools rating
- 8/10Everette Lee Degolyer Elementary SchoolGrades: PK-6Distance: 0.3 mi
- 4/10Thomas C Marsh Middle SchoolGrades: 7-8Distance: 1.1 mi
- 4/10W T White High SchoolGrades: 9-12Distance: 2.2 mi
Schools provided by the listing agent
- Elementary: Degolyer
- Middle: Marsh
- High: White
- District: Dallas ISD
Source: NTREIS. This data may not be complete. We recommend contacting the local school district to confirm school assignments for this home.
Get a cash offer in 3 minutes
Find out how much your home could sell for in as little as 3 minutes with a no-obligation cash offer.
Estimated market value
$574,800
Get a cash offer in 3 minutes
Find out how much your home could sell for in as little as 3 minutes with a no-obligation cash offer.
Estimated market value
$574,800
- Texas
- Dallas County
- Dallas
- 75229
- 3325 Whitehall Dr
