MOTIVATED SELLERS!
This beautifully upgraded home combines modern style, thoughtful details, and a rare setting with no neighbors behind you for added privacy. From the moment you step inside, you’ll notice the attention to detail and quality upgrades throughout. Inside, the home features upgraded flooring that flows seamlessly through the main living spaces, creating a warm and inviting feel. The kitchen is a showstopper with custom cabinets, sleek granite countertops, and plenty of space to cook, entertain, and gather. The open-concept layout connects the kitchen, dining, and living areas—perfect for everyday living and hosting guests. The primary suite is a retreat of its own, featuring a stunning custom closet system designed for both style and function. You’ll also appreciate the spacious bedrooms and flexible layout to fit your family’s needs. An extra flex room can be used as a fourth bedroom, or a home office for the comfort of working from home. Step outside to your extended backyard, offering more space than most in the neighborhood and the rare bonus of no homes directly behind you—providing peaceful views and extra privacy. Additional highlights include a 3-car garage, perfect for extra vehicles, storage, or a workshop space. Located in a growing community with convenient access to shopping, dining, and schools, this home truly offers the best of comfort, style, and function. 5.75% assumable FHA loan available. Motivated Sellers! Send all offers!
Sold
Price Unknown
3325 Woodland Dr, Royse City, TX 75189
3beds
2,074sqft
Single Family Residence
Built in 2023
8,398 Square Feet Lot
$368,200 Zestimate®
$--/sqft
$2,352 Estimated rent
Home value
$368,200
$320,000 - $423,000
$2,352/mo
Zestimate® history
Owner options
List your home for rent
$2,352/mo
Rent Zestimate®
Find your next renter with Zillow Rental Manager. Plus, with online applications, you can quickly screen prospective tenants – for free.
$2,352/mo
Rent Zestimate®
Refinance and save
$350/mo
Est. payment
Refinancing to a lower rate could help reduce your monthly payments and save thousands over the life of the loan.
$350/mo
Est. payment
Explore your selling options
Work with a Zillow partner agent
Leverage their expertise and Zillow's premium Showcase listings to get your home seen by more buyers.
Get startedList with your own agent
Get your home in front of millions of buyers by listing it on Zillow.
Learn how to do itSell it yourself
Take full control of how buyers see your home on Zillow by listing For Sale by Owner (FSBO).
List your homeWhat's special
Extended backyardUpgraded flooringSpacious bedroomsSleek granite countertopsPeaceful viewsFlexible layoutExtra privacy
Zillow last checked:
Listing updated:
Listed by:
Justin Carpenter 0783088 214-563-2839,
Bray Real Estate Group- Dallas 972-374-9994
Bought with:
Matthew Bryan
Fathom Realty LLC
Source: NTREIS,MLS#: 21034205
Facts & features
Interior
Bedrooms & bathrooms
- Bedrooms: 3
- Bathrooms: 2
- Full bathrooms: 2
Primary bedroom
- Features: Closet Cabinetry, Ceiling Fan(s), Dual Sinks, Separate Shower, Walk-In Closet(s)
- Level: First
- Dimensions: 21 x 16
Bedroom
- Features: Ceiling Fan(s), Walk-In Closet(s)
- Level: First
- Dimensions: 14 x 17
Bedroom
- Features: Ceiling Fan(s), Walk-In Closet(s)
- Level: First
- Dimensions: 14 x 17
Kitchen
- Features: Built-in Features, Butler's Pantry, Granite Counters, Pantry
- Level: First
- Dimensions: 20 x 13
Living room
- Features: Ceiling Fan(s)
- Level: First
- Dimensions: 22 x 20
Office
- Features: Ceiling Fan(s)
- Level: First
- Dimensions: 16 x 13
Appliances
- Included: Dishwasher, Disposal, Gas Range
- Laundry: Laundry in Utility Room
Features
- Built-in Features, Granite Counters, High Speed Internet, Kitchen Island, Open Floorplan, Pantry, Walk-In Closet(s), Wired for Sound
- Flooring: Stone
- Has basement: No
- Has fireplace: No
Interior area
- Total interior livable area: 2,074 sqft
Property
Parking
- Total spaces: 3
- Parking features: Additional Parking, Driveway, Garage, Garage Door Opener
- Attached garage spaces: 3
- Has uncovered spaces: Yes
Features
- Levels: One
- Stories: 1
- Patio & porch: Covered
- Exterior features: Private Yard
- Pool features: None
- Fencing: Wood
Lot
- Size: 8,398 Square Feet
- Residential vegetation: Grassed
Details
- Parcel number: 231450
Construction
Type & style
- Home type: SingleFamily
- Architectural style: Traditional,Detached
- Property subtype: Single Family Residence
Materials
- Brick, Rock, Stone
- Foundation: Slab
Condition
- Year built: 2023
Utilities & green energy
- Sewer: Public Sewer
- Water: Public
- Utilities for property: Electricity Connected, Sewer Available, Water Available
Community & HOA
Community
- Subdivision: Woodland Creek
HOA
- Has HOA: Yes
- Services included: Maintenance Grounds
- HOA fee: $350 annually
- HOA name: Neighborhood Management Inc
- HOA phone: 972-359-1548
Location
- Region: Royse City
Financial & listing details
- Tax assessed value: $380,520
- Annual tax amount: $2,057
- Date on market: 8/16/2025
- Cumulative days on market: 106 days
- Listing terms: Cash,Conventional,Contract,FHA,VA Loan
- Exclusions: Range and Refrigerator, the range will be replaced with a brand new one
- Electric utility on property: Yes
Price history
| Date | Event | Price |
|---|---|---|
| 1/13/2026 | Sold | -- |
Source: NTREIS #21034205 Report a problem | ||
| 12/8/2025 | Pending sale | $379,900$183/sqft |
Source: NTREIS #21034205 Report a problem | ||
| 12/1/2025 | Contingent | $379,900$183/sqft |
Source: NTREIS #21034205 Report a problem | ||
| 11/3/2025 | Price change | $379,900-2.6%$183/sqft |
Source: NTREIS #21034205 Report a problem | ||
| 10/6/2025 | Price change | $389,990-2.3%$188/sqft |
Source: NTREIS #21034205 Report a problem | ||
| 9/18/2025 | Price change | $399,000-1.5%$192/sqft |
Source: NTREIS #21034205 Report a problem | ||
| 9/8/2025 | Price change | $405,000-1.2%$195/sqft |
Source: NTREIS #21034205 Report a problem | ||
| 8/16/2025 | Listed for sale | $410,000$198/sqft |
Source: NTREIS #21034205 Report a problem | ||
Public tax history
| Year | Property taxes | Tax assessment |
|---|---|---|
| 2025 | $2,057 +3.9% | $380,520 +0.6% |
| 2024 | $1,980 +670.7% | $378,070 +685.5% |
| 2023 | $257 -6.4% | $48,130 |
| 2022 | $274 +5.1% | $48,130 +22.4% |
| 2021 | $261 -6.6% | $39,310 |
| 2020 | $279 | $39,310 |
Find assessor info on the county website
Neighborhood: Woodland Creek
Nearby homes
- $367,100-- bd-- ba2.3k sqft3321 Woodland Dr, Royse City, TX 75189Off Market
- $425,6004 bd3 ba3k sqft3401 Woodland Dr, Royse City, TX 75189Off Market
- $370,500-- bd-- ba2.3k sqft3317 Woodland Dr, Royse City, TX 75189Off Market
- $354,5003 bd2 ba2k sqft3405 Woodland Dr, Royse City, TX 75189Off Market
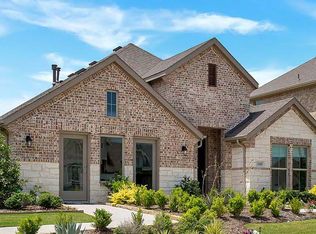
- $323,2004 bd2 ba2k sqft3260 Burke Dr, Royse City, TX 75189Off Market
- $405,0004 bd4 ba2.7k sqft3324 Woodland Dr, Royse City, TX 75189Off Market
- $400,1004 bd4 ba2.7k sqft3324 Woodland Dr N, Royse City, TX 75189Off Market
- $--4 bd2 ba2k sqft3400 Woodland Dr, Royse City, TX 75189Sold
Nearby schools
GreatSchools rating
- 6/10W R (Bill) Fort Elementary SchoolGrades: PK-5Distance: 0.6 mi
- 4/10Royse City Middle SchoolGrades: 6-8Distance: 2.1 mi
- 5/10Royse City High SchoolGrades: 9-12Distance: 0.6 mi
Schools provided by the listing agent
- Elementary: Fort
- Middle: Ouida Baley
- High: Royse City
- District: Royse City ISD
Source: NTREIS. This data may not be complete. We recommend contacting the local school district to confirm school assignments for this home.
Get a cash offer in 3 minutes
Find out how much your home could sell for in as little as 3 minutes with a no-obligation cash offer.
Estimated market value
$368,200
Get a cash offer in 3 minutes
Find out how much your home could sell for in as little as 3 minutes with a no-obligation cash offer.
Estimated market value
$368,200
- Texas
- Hunt County
- Royse City
- 75189
- Woodland Creek
- 3325 Woodland Dr
