Skip main navigation
Closed
  • $574,900

    3325 Woodside Cir, Alpharetta, GA 30004

    3beds
    2,102sqft
    Single Family Residence, Residential
    Built in 1999
    0.36 Acres Lot
    $574,400 Zestimate®
    $274/sqft
    $2,538 Estimated rent

    Home value

    $574,400

    $534,000 - $615,000

    $2,538/mo

    Zestimate® history
    Loading
    Loading...

    Owner options

    List your home for rent

    $2,538/mo

    Rent Zestimate®

    Find your next renter with Zillow Rental Manager. Plus, with online applications, you can quickly screen prospective tenants – for free.

    Learn more

    $2,538/mo

    Rent Zestimate®

    Refinance and save

    $4,241/mo

    Est. payment

    Refinancing to a lower rate could help reduce your monthly payments and save thousands over the life of the loan.

    See today's rates

    $4,241/mo

    Est. payment

    Explore your selling options

    Work with a Zillow partner agent

    Leverage their expertise and Zillow's premium Showcase listings to get your home seen by more buyers.

    Get started

    List with your own agent

    Get your home in front of millions of buyers by listing it on Zillow.

    Learn how to do it

    Sell it yourself

    Take full control of how buyers see your home on Zillow by listing For Sale by Owner (FSBO).

    List your home

    What's special

    Spacious primary suitePrivate backyardOpen floor planCharming center patioBreakfast barGenerous walk-in closetTranquil outdoor retreat
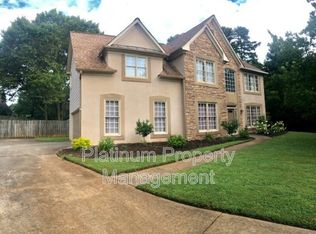
    Tucked away on a serene cul-de-sac lot, this beautifully remodeled 3-bedroom, 2.5-bath ranch home in Alpharetta offers the perfect blend of modern updates and timeless charm. The interior has been meticulously renovated and feels like new, featuring an open floor plan that effortlessly combines formal elegance with casual comfort. Upon entering, you're greeted by a spacious formal dining room that flows seamlessly into the inviting fireside living room, complete with vaulted ceilings. The heart of this home is the stunning kitchen, where Taj Mahal quartzite countertops and off-white cabinetry create an elegant contrast that's both stylish and functional. The breakfast bar adds an extra layer of sophistication, making it the perfect space for family gatherings or casual meals. New lighting throughout the home enhances the modern aesthetic and adds warmth to every room. Designed for privacy, the split-bedroom layout offers a peaceful retreat in the spacious primary suite. The ensuite bath is an indulgent oasis, complete with a soaking tub, a brand-new tiled shower, double vanities with ample cabinet storage, and a generous walk-in closet. A true highlight of this home is the sunroom, which is bathed in natural light and offers the perfect space to relax, unwind, or enjoy a good book while taking in the serene views of the private backyard. Step outside to your tranquil outdoor retreat, where a charming center patio awaits, ideal for entertaining guests or enjoying quiet evenings under the stars. This home offers the perfect combination of elegance, comfort, and functionality, all in an unbeatable location.

    Zillow last checked:

    Listing updated:

    Listing Provided by:

    Jamie Mock,

    Ansley Real Estate| Christie's International Real Estate 770-616-1531,

    ChrisAnn Johnson,

    Ansley Real Estate| Christie's International Real Estate

    Bought with:

    Hardeman Team, 349169

    Hardeman Real Estate LLC

    Source: FMLS GA,MLS#: 7574700MLS Logo

    Facts & features

    Interior

    Bedrooms & bathrooms
    • Bedrooms: 3
    • Bathrooms: 3
    • Full bathrooms: 2
    • 1/2 bathrooms: 1
    • Main level bathrooms: 2
    • Main level bedrooms: 3
    Primary bedroom
    • Features: Other
    • Level: Other
    Bedroom
    • Features: Other
    Primary bathroom
    • Features: Separate Tub/Shower, Soaking Tub
    Dining room
    • Features: Open Concept, Seats 12+
    Kitchen
    • Features: Breakfast Bar, Breakfast Room, Cabinets White, Other Surface Counters, Pantry, Stone Counters, View to Family Room
    Heating
    • Central, Zoned
    Cooling
    • Ceiling Fan(s), Central Air, Electric, Zoned
    Appliances
    • Included: Dishwasher, Disposal, Dryer, Gas Range, Microwave, Refrigerator, Washer
    • Laundry: In Kitchen, Laundry Room
    Features
    • High Ceilings 9 ft Main, High Speed Internet, Recessed Lighting, Vaulted Ceiling(s), Walk-In Closet(s)
    • Flooring: Ceramic Tile, Luxury Vinyl, Tile
    • Windows: None
    • Basement: None
    • Has fireplace: Yes
    • Fireplace features: Family Room, Gas Log, Gas Starter
    • Common walls with other units/homes: No Common Walls
    Interior area
    • Total structure area: 2,102
    • Total interior livable area: 2,102 sqft
    • Finished area above ground: 2,102
    • Finished area below ground: 0

    Property

    Parking
    • Total spaces: 2
    • Parking features: Driveway, Garage, Garage Faces Front
    • Garage spaces: 2
    • Has uncovered spaces: Yes
    Accessibility
    • Accessibility features: None
    Features
    • Levels: One
    • Stories: 1
    • Patio & porch: None
    • Exterior features: Private Yard, No Dock
    • Pool features: None
    • Spa features: None
    • Fencing: None
    • Has view: Yes
    • View description: Neighborhood
    • Waterfront features: None
    • Body of water: None
    Lot
    • Size: 0.36 Acres
    • Features: Back Yard, Cul-De-Sac, Front Yard, Landscaped, Level
    Details
    • Additional structures: None
    • Parcel number: 020 527
    • Other equipment: Irrigation Equipment
    • Horse amenities: None

    Construction

    Type & style
    • Home type: SingleFamily
    • Architectural style: Ranch
    • Property subtype: Single Family Residence, Residential
    Materials
    • Brick Front, Cement Siding, Vinyl Siding
    • Foundation: Slab
    • Roof: Composition
    Condition
    • Resale
    • New construction: No
    • Year built: 1999

    Utilities & green energy

    • Electric: 110 Volts
    • Sewer: Public Sewer
    • Water: Private
    • Utilities for property: Cable Available, Electricity Available, Natural Gas Available, Phone Available, Sewer Available, Underground Utilities, Water Available
    Green energy
    • Energy efficient items: None
    • Energy generation: None

    Community & neighborhood

    Security
    • Security features: Smoke Detector(s)
    Community
    • Community features: Clubhouse, Homeowners Assoc, Near Schools, Near Shopping, Near Trails/Greenway, Pool, Street Lights, Tennis Court(s)
    Location
    • Region: Alpharetta
    • Subdivision: Westgate At Chadbourne

    HOA & financial

    HOA
    • Has HOA: No
    • HOA fee: $800 annually
    • Services included: Swim, Tennis

    Other

    Other facts
    • Listing terms: Cash,Conventional,FHA,VA Loan
    • Ownership: Fee Simple
    • Road surface type: Asphalt

    Price history

    DateEventPrice
    10/7/2025Sold$574,900$274/sqft
    Source: FMLS GA #7574700 Report a problem
    9/23/2025Pending sale$574,900$274/sqft
    Source: FMLS GA #7574700 Report a problem
    9/9/2025Price change$574,900-1.7%$274/sqft
    Source: GAMLS #10516296 Report a problem
    8/29/2025Listed for sale$585,000$278/sqft
    Source: FMLS GA #7574700 Report a problem
    8/23/2025Pending sale$585,000$278/sqft
    Source: FMLS GA #7574700 Report a problem
    7/29/2025Listed for sale$585,000$278/sqft
    Source: FMLS GA #7574700 Report a problem
    7/24/2025Pending sale$585,000$278/sqft
    Source: FMLS GA #7574700 Report a problem
    7/23/2025Listed for sale$585,000$278/sqft
    Source: FMLS GA #7574700 Report a problem
    6/27/2025Pending sale$585,000$278/sqft
    Source: FMLS GA #7574700 Report a problem
    6/26/2025Listed for sale$585,000$278/sqft
    Source: FMLS GA #7574700 Report a problem
    6/17/2025Pending sale$585,000$278/sqft
    Source: FMLS GA #7574700 Report a problem
    6/16/2025Listed for sale$585,000$278/sqft
    Source: FMLS GA #7574700 Report a problem
    5/25/2025Pending sale$585,000$278/sqft
    Source: FMLS GA #7574700 Report a problem
    5/22/2025Listed for sale$585,000$278/sqft
    Source: FMLS GA #7574700 Report a problem
    5/19/2025Pending sale$585,000$278/sqft
    Source: FMLS GA #7574700 Report a problem
    5/8/2025Listed for sale$585,000+118.7%$278/sqft
    Source: GAMLS #10516296 Report a problem
    4/20/2007Sold$267,500+41.8%$127/sqft
    Source: Public Record Report a problem
    12/14/1999Sold$188,600$90/sqft
    Source: Public Record Report a problem

    Public tax history

    YearProperty taxesTax assessment
    2025$3,983 +3%$208,556 +9.4%
    2024$3,868 +10.4%$190,556 +0.5%
    2023$3,503 -1.7%$189,628 +23.8%
    2022$3,564 +11.4%$153,232 +19.6%
    2021$3,199 +2.6%$128,140 +3.1%
    2020$3,120 +4.8%$124,280 +6.1%
    2019$2,978 +13.4%$117,180 +23.9%
    2017$2,626 +13.4%$94,604 +9.2%
    2016$2,316 $86,604 +2.4%
    2015$2,316 +19.1%$84,604 +10.2%
    2014$1,945 +2.6%$76,748 +2.7%
    2013$1,895 -1%$74,748 -0.8%
    2012$1,915 -12.3%$75,356 -11.7%
    2011$2,184 $85,328 -5.9%
    2010-- $90,700 -1.9%
    2009-- $92,420
    2008-- --
    2007-- $92,464 +8.2%
    2006$1,710 $85,440
    2005$1,710 $85,440
    2004$1,710 +12.3%$85,440
    2003$1,523 +6.4%--
    2002$1,432 +18.2%--
    2001$1,211 -1.9%--
    2000$1,234 --

    Find assessor info on the county website

    Neighborhood: 30004

    Nearby schools

    GreatSchools rating
    Schools provided by the listing agent
    • Elementary: Brandywine
    • Middle: DeSana
    • High: Denmark High School

    Source: FMLS GA. This data may not be complete. We recommend contacting the local school district to confirm school assignments for this home.

    Get pre-qualified for a loan
    At Zillow Home Loans, we can pre-qualify you in as little as 5 minutes with no impact to your credit score.

    An equal housing lender. NMLS #10287.