Welcome to The Lakehouse - a true piece of paradise on Sunset Lake on the Northern Oregon Coast tucked within the sought-after Surf Pines neighborhood. As you come down the driveway, pristine lakeside gardens open in a welcoming embrace, and the cares of the world simply fall away. Towering trees, vibrant flowers, and abundant wildlife create a touchstone of peace and serenity, a treasure for anyone lucky enough to call this home. This single-level, 2,008-square-foot residence was rebuilt from the pad up in 2017, blending contemporary style with coastal cottage charm. Large windows frame spectacular, ever-changing views of the lake, forest, and landscape, where deer, elk, and a lively variety of birds frequent the property. The open kitchen is made for gathering, featuring quartzite counters, a 6-burner stainless steel gas range, and plenty of room to cook, chat, and laugh with guests. Wide hallways and barn doors add character and spaciousness throughout, while vaulted ceilings and a gas fireplace in the living room bring warmth to every gathering. An instant hot water system adds everyday convenience. Step outside to multiple decks and a covered patio, the perfect retreat from the sun, or a quiet spot to simply relax and take in the scenery. An adorable dock rests among the lily pads, and the included canoe invites you to explore almost 2.5 miles of Sunset Lake at your leisure. Located just 1/2 mile from the sandy beaches of the Pacific Ocean and minutes away from the Astoria Country Club and Warrenton retailers. Set on a full acre of lakefront land, this 3-bedroom, 2-bathroom home offers true privacy and serenity, with an attached 2-car garage and separate storage in back. An invisible fence system is already in place, and the home is sold mostly furnished, ready for its next owner to begin making memories right away.
Active
$949,000
33252 Silverspot Ln, Warrenton, OR 97146
3beds
2,008sqft
Residential, Single Family Residence
Built in 1957
1 Acres Lot
$-- Zestimate®
$473/sqft
$63/mo HOA
What's special
Abundant wildlifePristine lakeside gardensInstant hot water systemTowering treesVaulted ceilingsSeparate storage in backVibrant flowers
- 10 days
- 954
- 91
Likely to sell faster than
Zillow last checked:
Listing updated:
Listed by:
Todd Braden 503-209-6339,
Living Room Realty
Source: RMLS (OR),MLS#: 748888544
Facts & features
Interior
Bedrooms & bathrooms
- Bedrooms: 3
- Bathrooms: 2
- Full bathrooms: 2
- Main level bathrooms: 2
Rooms
- Room types: Utility Room, Sun Porch, Bedroom 2, Bedroom 3, Dining Room, Family Room, Kitchen, Living Room, Primary Bedroom
Primary bedroom
- Level: Main
Bedroom 2
- Level: Main
Bedroom 3
- Level: Main
Dining room
- Level: Main
Kitchen
- Level: Main
Living room
- Level: Main
Heating
- Forced Air
Cooling
- None
Appliances
- Included: Dishwasher, Disposal, Free-Standing Gas Range, Free-Standing Refrigerator, Gas Appliances, Microwave, Plumbed For Ice Maker, Range Hood, Stainless Steel Appliance(s), Washer/Dryer, Gas Water Heater, Tankless Water Heater
- Laundry: Laundry Room
Features
- High Ceilings, Quartz, Vaulted Ceiling(s), Pantry, Tile
- Flooring: Luxury Vinyl Plank, Tile, Wall to Wall Carpet
- Windows: Double Pane Windows, Vinyl Frames
- Basement: None
- Number of fireplaces: 1
- Fireplace features: Gas
Interior area
- Total structure area: 2,008
- Total interior livable area: 2,008 sqft
Video & virtual tour
Property
Parking
- Total spaces: 2
- Parking features: Driveway, On Street, Garage Door Opener, Attached
- Attached garage spaces: 2
- Has uncovered spaces: Yes
Accessibility
- Accessibility features: Accessible Doors, Accessible Entrance, Main Floor Bedroom Bath, Utility Room On Main, Walkin Shower, Accessibility
Features
- Stories: 1
- Patio & porch: Covered Patio, Deck, Porch
- Exterior features: Dock, Garden, Yard
- Has view: Yes
- View description: Lake
- Has water view: Yes
- Water view: Lake
- Waterfront features: Lake
- Body of water: Sunset Lake
Lot
- Size: 1 Acres
- Features: Flag Lot, Gentle Sloping, Level, Secluded, Acres 1 to 3
Details
- Additional structures: Dock
- Parcel number: 17271
- Zoning: SFR1
Construction
Type & style
- Home type: SingleFamily
- Architectural style: Contemporary
- Property subtype: Residential, Single Family Residence
Materials
- Cedar, Shingle Siding
- Foundation: Slab
- Roof: Composition
Condition
- Updated/Remodeled
- New construction: No
- Year built: 1957
Utilities & green energy
- Gas: Gas
- Sewer: Standard Septic
- Water: Public
Community & HOA
HOA
- Has HOA: Yes
- Amenities included: Gated
- HOA fee: $190 quarterly
Location
- Region: Warrenton
Financial & listing details
- Price per square foot: $473/sqft
- Tax assessed value: $750,337
- Annual tax amount: $5,251
- Date on market: 8/28/2026
- Listing terms: Cash,Conventional,FHA,USDA Loan,VA Loan
- Road surface type: Paved
Estimated market value
Not available
Estimated sales range
Not available
Not available
Price history
| Date | Event | Price |
|---|---|---|
| 8/28/2026 | Listed for sale | $949,000+140.9%$473/sqft |
Source: CMLS #26-791 Report a problem | ||
| 5/12/2017 | Sold | $394,000-1.5%$196/sqft |
Source:  RMLS (OR) #17137030 Report a problem RMLS (OR) #17137030 Report a problem | ||
| 4/12/2017 | Pending sale | $399,900$199/sqft |
Source: Windermere Stellar #17137030 Report a problem | ||
| 3/27/2017 | Listed for sale | $399,900-3.6%$199/sqft |
Source: Windermere Stellar #17137030 Report a problem | ||
| 1/28/2017 | Listing removed | $415,000$207/sqft |
Source: Windermere Stellar #16113251 Report a problem | ||
| 11/10/2016 | Price change | $415,000-4%$207/sqft |
Source: Windermere Stellar #16113251 Report a problem | ||
| 7/25/2016 | Price change | $432,200-4%$215/sqft |
Source: Windermere Stellar #16113251 Report a problem | ||
| 1/27/2016 | Listed for sale | $450,000+12.5%$224/sqft |
Source: Windermere Stellar #16113251 Report a problem | ||
| 4/25/2008 | Sold | $400,000$199/sqft |
Source: Public Record Report a problem | ||
Public tax history
| Year | Property taxes | Tax assessment |
|---|---|---|
| 2025 | $5,252 +3.4% | $405,180 +3% |
| 2024 | $5,081 +3.2% | $393,379 +3% |
| 2023 | $4,926 +2.6% | $381,922 +3% |
| 2022 | $4,801 +2.2% | $370,799 +3% |
| 2021 | $4,697 +2.5% | $360,000 +3% |
| 2020 | $4,584 | $349,516 +3% |
| 2019 | $4,584 +5.6% | $339,337 +15.7% |
| 2018 | $4,343 +14.1% | $293,386 +3% |
| 2017 | $3,805 +5.2% | $284,842 +3% |
| 2016 | $3,617 +20.3% | $276,546 +3% |
| 2015 | $3,006 -0.4% | $268,492 +3% |
| 2014 | $3,018 +1.8% | $260,673 +3% |
| 2013 | $2,963 | $253,082 +3% |
| 2012 | -- | $245,711 +3% |
| 2011 | -- | $238,556 +3% |
| 2010 | -- | $231,608 +3% |
| 2009 | -- | $224,863 +3% |
| 2008 | -- | $218,314 +3% |
| 2007 | -- | $211,957 +3% |
| 2006 | -- | $205,784 |
Find assessor info on the county website
Monthly payment
Est. payment
Payment breakdown
Explore the cost of this home by adjusting the details. Changes won't be saved.Climate risks
Neighborhood: 97146
Nearby schools
Schools provided by the listing agent
- Elementary: Warrenton
- Middle: Warrenton
- High: Warrenton
Source: RMLS (OR). This data may not be complete. We recommend contacting the local school district to confirm school assignments for this home.
- $1,089,2003 bd3 ba3.1k sqft33250 Silverspot Ln, Warrenton, OR 97146Off Market

- $823,1004 bd2 ba2.5k sqft33247 Silverspot Ln, Warrenton, OR 97146Off Market
- $727,5003 bd2 ba1.7k sqft33248 Silverspot Ln, Warrenton, OR 97146Off Market
- $844,8003 bd2 ba1.9k sqft33241 Silverspot Ln, Warrenton, OR 97146Off Market

Similar homes
- $879,0004 bd3 ba2.6k sqft89120 Arrowhead Rd, Warrenton, OR 97146Active
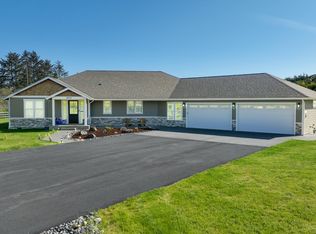
 MLS ID #792620509, Cheryl Johnson, Realty One Group Prestige. RMLS (OR)
 - $895,0003 bd3 ba2.2k sqft101 SW Juniper Ave, Warrenton, OR 97146Active
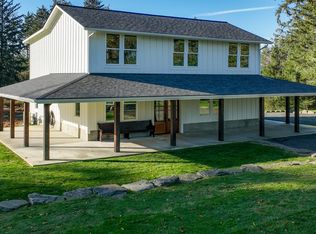 MLS ID #333950504, Michael Davis, Premiere Property Group, LLC. RMLS (OR)
 - $1,095,0003 bd3 ba2.1k sqft33032 Pacific Bellevue Ln, Warrenton, OR 97146Active
 MLS ID #378789571, Pamela Ackley, Windermere Realty Trust. RMLS (OR)
 - $1,199,0003 bd4 ba3k sqft89236 Belmont Rd, Seaside, OR 97146Active
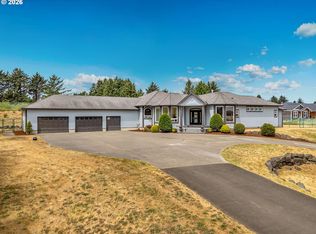 MLS ID #199334318, Tim Regan, Windermere Realty Trust. RMLS (OR)
 - $895,0004 bd3 ba2.4k sqft657 Marion Ave, Gearhart, OR 97138ActiveMLS ID #304427787, Katy Walstra, Windermere Realty Trust. RMLS (OR)
- $945,0004 bd3 ba2.6k sqft4664 Sheridan Dr, Gearhart, OR 97138ActiveMLS ID #195142327, Melissa Eddy, Windermere Realty Trust. RMLS (OR)
- $739,0003 bd3 ba2.8k sqft88952 Dellmoor Loop, Warrenton, OR 97146ActiveMLS ID #270501899, Abbas Atwi, Cascade Hasson Sotheby's International Realty. RMLS (OR)
- $1,050,0004 bd3 ba2.6k sqft952 SW Long Lake Dr, Warrenton, OR 97146ActiveMLS ID #611790180, Kathren Rusinovich, Windermere Community Realty. RMLS (OR)
- $885,0003 bd3 ba2.9k sqft88769 Teal Rd, Gearhart, OR 97138ActiveMLS ID #243045618, Carla Martens-Sowins, Sowins Real Estate & Property Management, LLC. RMLS (OR)
- $975,0005 bd4 ba2.9k sqft1790 Thompson Falls Dr, Seaside, OR 97138ActiveMLS ID #454720434, Ann Westerlund, LUXE Forbes Global Properties. RMLS (OR)
- $575,0003 bd3 ba2.9k sqft89655 Sea Breeze Dr, Warrenton, OR 97146ActiveMLS ID #602181826, Amy Halligan, Cascade Hasson Sotheby's International Realty. RMLS (OR)
- $860,0002 bd3 ba1.5k sqft967 N Cottage Ave, Gearhart, OR 97138ActiveMLS ID #124247182, Judy Paulsen, Windermere Realty Trust. RMLS (OR)
- $629,9003 bd2 ba1.6k sqft1155 Bugle Ave, Warrenton, OR 97146ActiveMLS ID #616910107, Jennie Morisse, Premiere Property Group LLC. RMLS (OR)
- $859,0005 bd3 ba2.3k sqft451 W Kershul Cir, Gearhart, OR 97138ActiveMLS ID #366660398, Todd Braden, Living Room Realty. RMLS (OR)
- $589,0004 bd3 ba2.2k sqft676 NW 9th St, Warrenton, OR 97146ActiveMLS ID #436132073, Greg Messick, RealtyNET, LLC. RMLS (OR)
- $729,0003 bd2 ba1.9k sqft1350 Chinook Ln, Gearhart, OR 97138ActiveMLS ID #242593048, Julia Radditz, Totem Properties LLC. RMLS (OR)
- $515,0003 bd3 ba1.5k sqft221 N Main Ave, Warrenton, OR 97146ActiveMLS ID #743591744, Jennie Morisse, Premiere Property Group LLC. RMLS (OR)
- $565,0003 bd2 ba1.9k sqft1340 SE Jetty Ave, Warrenton, OR 97146ActiveMLS ID #611973603, Kathren Rusinovich, Windermere Community Realty. RMLS (OR)
- $535,0003 bd3 ba1.8k sqft1077 SW Ridge Rd, Warrenton, OR 97146ActiveMLS ID #579725964, Hilary Herman, Realty One Group Prestige. RMLS (OR)
