Skip main navigation
Sold
  • Price Unknown

    33253 Cedar Niles Rd, Paola, KS 66071

    3beds
    2,208sqft
    Single Family Residence
    Built in 1915
    28.48 Acres Lot
    $701,600 Zestimate®
    $--/sqft
    $2,350 Estimated rent

    Home value

    $701,600

    $624,000 - $793,000

    $2,350/mo

    Zestimate® history
    Loading
    Loading...

    Owner options

    List your home for rent

    $2,350/mo

    Rent Zestimate®

    Find your next renter with Zillow Rental Manager. Plus, with online applications, you can quickly screen prospective tenants – for free.

    Learn more

    $2,350/mo

    Rent Zestimate®

    Refinance and save

    Refinancing to a lower rate could help reduce your monthly payments and save thousands over the life of the loan.

    See today's rates

    Explore your selling options

    Work with a Zillow partner agent

    Leverage their expertise and Zillow's premium Showcase listings to get your home seen by more buyers.

    Get started

    List with your own agent

    Get your home in front of millions of buyers by listing it on Zillow.

    Learn how to do it

    Sell it yourself

    Take full control of how buyers see your home on Zillow by listing For Sale by Owner (FSBO).

    List your home

    What's special

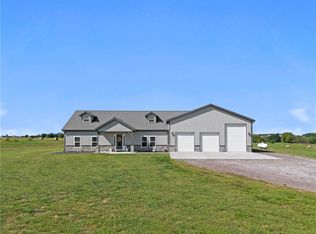
    Welcome to your dream country escape! A beautifully renovated 1.5-story farmhouse and horse property nestled on just over 28 acres. Blending modern updates with timeless farmhouse charm, this property offers the perfect mix of comfort, functionality, and outdoor living. Inside, the home has been thoughtfully updated over the last five years with newer windows, HVAC, tankless water heater, and foam insulation in the attic for added efficiency. The heart of the home is the stunning country kitchen featuring stainless steel appliances, a gas stove, oversized island, abundant counter space, cozy dining nook, and dedicated coffee bar area. Warm wood flooring and recessed lighting create an inviting atmosphere throughout the cozy living room, while the main level also offers a formal dining room, spacious bathroom, and large closet space. Upstairs, you’ll find two generously sized bedrooms, including one with a bonus office or playroom tucked behind it. A charming hallway nook makes the perfect craft room, study space, or reading corner. The finished basement retreat is truly something special, featuring a gorgeous primary suite complete with a spacious bedroom, walk-in closet, and an incredible farmhouse-inspired bathroom that feels like a private spa getaway. Step outside and the possibilities continue. The property includes a 40x50 two-story barn with horse stalls, a massive 50x120 barn/shop ideal for storage, equipment, hobbies, or animals, plus a chicken coop and two ponds. Entertaining is effortless with the incredible outdoor living spaces, indoor bar area, covered patio, stocked firepit area, and hot tub - all designed to enjoy peaceful country living. To top it off, solar panels help keep utility costs low, making this property as practical as it is beautiful. Conveniently located close to town and highway access while still offering the privacy and lifestyle you’ve been dreaming of.

    Zillow last checked:

    Listing updated:

    Listed by:

    The Collective Team 913-359-9333,

    Compass Realty Group,

    Amanda Davis 913-461-6616,

    Compass Realty Group

    Bought with:

    Parker Isaacson, 00247932

    KW KANSAS CITY METRO

    Source: Heartland MLS as distributed by MLS GRID,MLS#: 2620622MLS Logo

    Facts & features

    Interior

    Bedrooms & bathrooms
    • Bedrooms: 3
    • Bathrooms: 3
    • Full bathrooms: 3
    Primary bedroom
    • Level: Basement
    • Dimensions: 18 x 13
    Bedroom 2
    • Level: Second
    • Dimensions: 14 x 12
    Bedroom 3
    • Level: Second
    • Dimensions: 16 x 12
    Primary bathroom
    • Features: Ceramic Tiles
    • Level: Basement
    • Dimensions: 15 x 12
    Bathroom 1
    • Features: Ceramic Tiles, Shower Only
    • Level: First
    • Dimensions: 9 x 13
    Bathroom 2
    • Features: Ceramic Tiles, Shower Over Tub
    • Level: Second
    • Dimensions: 10 x 7
    Kitchen
    • Features: Granite Counters
    • Level: First
    • Dimensions: 13 x 16
    Laundry
    • Level: Basement
    • Dimensions: 11 x 12
    Living room
    • Level: First
    • Dimensions: 14 x 16
    Office
    • Level: Basement
    • Dimensions: 10 x 10
    Sitting room
    • Level: Basement
    • Dimensions: 13 x 8
    Sun room
    • Level: First
    • Dimensions: 7 x 10
    Heating
    • Natural Gas, Propane, Solar
    Cooling
    • Electric
    Appliances
    • Included: Dishwasher, Disposal, Microwave, Refrigerator, Gas Range, Stainless Steel Appliance(s), Washer, Tankless Water Heater
    • Laundry: Bedroom Level, Laundry Room
    Features
    • Ceiling Fan(s), Kitchen Island, Painted Cabinets, Walk-In Closet(s)
    • Flooring: Ceramic Tile, Wood
    • Windows: Thermal Windows
    • Basement: Basement BR,Egress Window(s),Partial,Stone/Rock,Sump Pump
    • Has fireplace: No
    Interior area
    • Total structure area: 2,208
    • Total interior livable area: 2,208 sqft
    • Finished area above ground: 1,442
    • Finished area below ground: 766

    Property

    Parking
    • Parking features: Direct Access
    Features
    • Patio & porch: Deck, Porch
    • Exterior features: Fire Pit
    • Has spa: Yes
    • Spa features: Heated
    • Fencing: Partial
    • Waterfront features: Pond, Spring(s)
    Lot
    • Size: 28.48 Acres
    • Features: Acreage
    Details
    • Additional structures: Barn(s), Other, Outbuilding, Stable(s)
    • Parcel number: 999999
    • Horses can be raised: Yes
    • Horse amenities: Boarding Facilities

    Construction

    Type & style
    • Home type: SingleFamily
    • Architectural style: Traditional
    • Property subtype: Single Family Residence
    Materials
    • Frame, Stone Trim
    • Roof: Composition
    Condition
    • Year built: 1915

    Utilities & green energy

    • Sewer: Septic Tank
    • Water: Rural
    Green energy
    • Energy generation: Solar

    Community & HOA

    Community
    • Security: Smoke Detector(s)
    • Subdivision: Other
    HOA
    • Has HOA: No
    Location
    • Region: Paola

    Financial & listing details

    • Tax assessed value: $300,370
    • Annual tax amount: $3,120
    • Date on market: 5/21/2026
    • Listing terms: Cash,Conventional,FHA,VA Loan
    • Ownership: Private
    • Road surface type: Paved

    Price history

    DateEventPrice
    7/16/2026Sold--
    Source: Heartland MLS as distributed by MLS GRID #2620622 Report a problem
    6/6/2026Pending sale$725,000$328/sqft
    Source: Heartland MLS as distributed by MLS GRID #2620622 Report a problem
    5/21/2026Listed for sale$725,000-0.7%$328/sqft
    Source: Heartland MLS as distributed by MLS GRID #2620622 Report a problem
    3/9/2026Listing removed$730,000$331/sqft
    Source: Heartland MLS as distributed by MLS GRID #2591178 Report a problem
    1/21/2026Price change$730,000-1.3%$331/sqft
    Source: Heartland MLS as distributed by MLS GRID #2591178 Report a problem
    1/5/2026Price change$739,900-1.3%$335/sqft
    Source: Heartland MLS as distributed by MLS GRID #2591178 Report a problem
    12/5/2025Listed for sale$750,000+87.5%$340/sqft
    Source: Heartland MLS as distributed by MLS GRID #2591178 Report a problem
    7/30/2019Sold--
    Source: Public Record Report a problem
    6/6/2019Pending sale$399,950$181/sqft
    Source: Crown Realty #2164169 Report a problem
    6/3/2019Listed for sale$399,950$181/sqft
    Source: Crown Realty #2164169 Report a problem
    5/17/2019Pending sale$399,950$181/sqft
    Source: Crown Realty #2164169 Report a problem
    5/10/2019Listed for sale$399,950$181/sqft
    Source: Crown Realty #2164169 Report a problem

    Public tax history

    YearProperty taxesTax assessment
    2025$2,944 -4.6%$35,998 +0.3%
    2024$3,086 -1.1%$35,891 +5.1%
    2023$3,120 +13.5%$34,150 +18.7%
    2022$2,749 $28,767 +16.5%
    2021-- $24,693 +11.1%
    2020$2,299 $22,231
    2019$2,299 +41.5%--
    2018$1,625 --
    2017$1,625 --
    2016-- --
    2015-- --
    2014-- --
    2013-- --
    2012-- --
    2011-- --
    2009-- $18,066 -1.4%
    2008-- $18,326 +5.9%
    2007-- $17,300 -1.2%
    2006-- $17,503 +0.6%
    2005-- $17,395 -4.6%
    2004-- $18,228 +9.9%
    2003-- $16,587 +6%
    2002-- $15,651 +11.3%
    2000-- $14,056
    Find assessor info on the county website

    Neighborhood: 66071

    Nearby schools

    GreatSchools rating
    Schools provided by the listing agent
    • Elementary: Paola
    • Middle: Paola
    • High: Paola

    Source: Heartland MLS as distributed by MLS GRID. This data may not be complete. We recommend contacting the local school district to confirm school assignments for this home.

    Get a cash offer in 3 minutes
    Find out how much your home could sell for in as little as 3 minutes with a no-obligation cash offer.
    Estimated market value
    $701,600
    Get a cash offer in 3 minutes
    Find out how much your home could sell for in as little as 3 minutes with a no-obligation cash offer.
    Estimated market value
    $701,600