Pond Views + Golf Course Frontage + Immediate Golf Membership — A Rare Opportunity in North Shore at Plantation Lakes. Welcome to one of the most desirable settings in Plantation Lakes — where peaceful pond views meet sweeping fairway vistas along the 12th hole, all perfectly positioned for breathtaking sunset skies thanks to its coveted southwestern exposure. Built in 2023 and lightly enjoyed as a second home, this nearly new residence offers the advantage of move-in-ready living without the wait, uncertainty, or added premiums of new construction. Inside, the thoughtfully designed layout delivers both flexibility and comfort, featuring two private primary suites — one on each level — ideal for guests, multigenerational living, or creating a true retreat experience. Each suite is finished with walk-in closets, quartz countertops, and spa-inspired tiled showers. The heart of the home is a light-filled, open-concept living space with vaulted ceilings and durable LVP flooring, flowing seamlessly into a well-appointed kitchen with quartz countertops, gas cooking, stainless steel appliances, and abundant storage — perfect for both everyday living and entertaining. Upstairs, a spacious loft provides additional versatility for a home office, media space, or overflow guest accommodations — a valuable bonus not found in many comparable homes. Step outside to a covered porch and patio designed for year-round enjoyment, where you can unwind with water views, watch golfers pass in the distance, or host gatherings in a setting that feels both open and private. Additional highlights include: Smart home features for convenience and control, high-efficiency HVAC and natural gas systems & energy-efficient construction for long-term value. As a resident, you’ll enjoy access to resort-style amenities including multiple pools, tennis and pickleball courts, fitness centers, beach volleyball, on-site dining, and a championship golf course — all within one of Sussex County’s most sought-after communities. Even better: the deeded golf membership is already included and covered within the HOA, offering immediate access and added value for those looking to fully enjoy the lifestyle from day one.***Continue to show. Taking backup offers!***
Sold for $415,000
Zestimate®
$415,000
33256 Claremont Ct, Millsboro, DE 19966
4beds
2,480sqft
Single Family Residence
Built in 2023
5,040 Square Feet Lot
$415,000 Zestimate®
$167/sqft
$2,964 Estimated rent
Home value
$415,000
$394,000 - $436,000
$2,964/mo
Zestimate® history
Owner options
List your home for rent
$2,964/mo
Rent Zestimate®
Find your next renter with Zillow Rental Manager. Plus, with online applications, you can quickly screen prospective tenants – for free.
$2,964/mo
Rent Zestimate®
Refinance and save
$2,753/mo
Est. payment
Refinancing to a lower rate could help reduce your monthly payments and save thousands over the life of the loan.
$2,753/mo
Est. payment
Explore your selling options
Work with a Zillow partner agent
Leverage their expertise and Zillow's premium Showcase listings to get your home seen by more buyers.
Get startedList with your own agent
Get your home in front of millions of buyers by listing it on Zillow.
Learn how to do itSell it yourself
Take full control of how buyers see your home on Zillow by listing For Sale by Owner (FSBO).
List your homeWhat's special
Pond viewsVaulted ceilingsLight-filled open-concept living spaceStainless steel appliancesWalk-in closetsGas cookingAbundant storage
Zillow last checked:
Listing updated:
Listed by:
Debbie Reed 302-227-3818,
RE/MAX Realty Group Rehoboth,
Listing Team: The Debbie Reed Team, Co-Listing Team: The Debbie Reed Team,Co-Listing Agent: Amy Warick 302-227-3818,
RE/MAX Realty Group Rehoboth
Bought with:
Steven Willis, RS0036390
Coldwell Banker Realty
Source: Bright MLS,MLS#: DESU2105900
Facts & features
Interior
Bedrooms & bathrooms
- Bedrooms: 4
- Bathrooms: 4
- Full bathrooms: 3
- 1/2 bathrooms: 1
- Main level bathrooms: 2
- Main level bedrooms: 1
Rooms
- Room types: Living Room, Dining Room, Primary Bedroom, Bedroom 3, Bedroom 4, Kitchen, Laundry, Loft, Bathroom 3, Primary Bathroom, Half Bath
Primary bedroom
- Level: Main
Primary bedroom
- Level: Upper
Bedroom 3
- Level: Upper
Bedroom 4
- Level: Upper
Primary bathroom
- Level: Main
Primary bathroom
- Level: Upper
Bathroom 3
- Level: Upper
Dining room
- Level: Main
Half bath
- Level: Main
Kitchen
- Level: Main
Laundry
- Level: Main
Living room
- Level: Main
Loft
- Level: Upper
Heating
- Forced Air, Natural Gas
Cooling
- Central Air, Electric
Appliances
- Included: Dishwasher, Disposal, Dryer, Microwave, Oven/Range - Gas, Refrigerator, Stainless Steel Appliance(s), Washer, Water Heater, Gas Water Heater
- Laundry: Main Level, Laundry Room
Features
- Entry Level Bedroom, Open Floorplan, Kitchen Island, Kitchen - Gourmet, Primary Bath(s), Recessed Lighting, Upgraded Countertops, Walk-In Closet(s)
- Flooring: Luxury Vinyl, Carpet, Ceramic Tile
- Has basement: No
- Has fireplace: No
Interior area
- Total structure area: 2,480
- Total interior livable area: 2,480 sqft
- Finished area above ground: 2,480
- Finished area below ground: 0
Property
Parking
- Total spaces: 3
- Parking features: Garage Faces Front, Concrete, Attached, Driveway
- Attached garage spaces: 1
- Uncovered spaces: 2
- Details: Garage Sqft: 228
Accessibility
- Accessibility features: None
Features
- Levels: Two
- Stories: 2
- Patio & porch: Patio, Porch
- Exterior features: Extensive Hardscape, Sidewalks, Street Lights
- Pool features: Community
- Has view: Yes
- View description: Golf Course, Pond
- Has water view: Yes
- Water view: Pond
- Waterfront features: Pond
- Frontage length: Water Frontage Ft: 1
Lot
- Size: 5,040 Square Feet
- Dimensions: 42 x 120
- Features: Premium, Adjoins Golf Course
Details
- Additional structures: Above Grade, Below Grade
- Parcel number: 13316.002121.00
- Zoning: TN
- Special conditions: Standard
Construction
Type & style
- Home type: SingleFamily
- Architectural style: Coastal
- Property subtype: Single Family Residence
Materials
- Vinyl Siding
- Foundation: Slab
Condition
- Excellent
- New construction: No
- Year built: 2023
Details
- Builder model: Jessup
- Builder name: Lennar
Utilities & green energy
- Sewer: Public Sewer
- Water: Private/Community Water
Community & HOA
Community
- Security: Exterior Cameras, Motion Detectors, Security System
- Subdivision: Plantation Lakes
HOA
- Has HOA: Yes
- Amenities included: Basketball Court, Clubhouse, Fitness Center, Golf Club, Golf Course, Jogging Path, Pool, Tennis Court(s), Tot Lots/Playground, Putting Green, Volleyball Courts
- Services included: Common Area Maintenance, Pool(s), Reserve Funds, Snow Removal, Trash
- HOA fee: $365 monthly
Location
- Region: Millsboro
Financial & listing details
- Price per square foot: $167/sqft
- Tax assessed value: $396,800
- Annual tax amount: $3,380
- Date on market: 3/6/2026
- Listing agreement: Exclusive Right To Sell
- Ownership: Fee Simple
Price history
| Date | Event | Price |
|---|---|---|
| 8/10/2026 | Sold | $415,000-3.3%$167/sqft |
Source:  Bright MLS #DESU2105900 Report a problem Bright MLS #DESU2105900 Report a problem | ||
| 7/12/2026 | Contingent | $429,000$173/sqft |
Source: Bright MLS #DESU2105900 Report a problem | ||
| 5/30/2026 | Price change | $429,000-2.3%$173/sqft |
Source: Bright MLS #DESU2105900 Report a problem | ||
| 4/17/2026 | Price change | $439,000-2.2%$177/sqft |
Source: Bright MLS #DESU2105900 Report a problem | ||
| 3/6/2026 | Listed for sale | $449,000+11.8%$181/sqft |
Source: Bright MLS #DESU2105900 Report a problem | ||
| 3/8/2023 | Sold | $401,490-0.6%$162/sqft |
Source: Public Record Report a problem | ||
| 11/28/2022 | Listing removed | -- |
Source:  Lennar Homes Report a problem Lennar Homes Report a problem | ||
| 10/18/2022 | Price change | $403,990+1%$163/sqft |
Source: Lennar Homes Report a problem | ||
| 10/9/2022 | Price change | $399,990-4.4%$161/sqft |
Source: Lennar Homes Report a problem | ||
| 8/10/2022 | Listed for sale | $418,390$169/sqft |
Source: Lennar Homes Report a problem | ||
Public tax history
| Year | Property taxes | Tax assessment |
|---|---|---|
| 2025 | $848 -33.3% | $198,400 +545.2% |
| 2024 | $1,271 +0.1% | $30,750 |
| 2023 | $1,270 +1150.2% | $30,750 +2360% |
| 2022 | $102 +3.1% | $1,250 -50% |
| 2021 | $99 | $2,500 |
Find assessor info on the county website
Neighborhood: 19966
Nearby homes
- $404,1003 bd-- ba2.3k sqft33258 Claremont Ct, Millsboro, DE 19966Off Market
- $409,2003 bd-- ba1.9k sqft33250 Claremont Ct, Millsboro, DE 19966Off Market
- $435,8003 bd3 ba2.4k sqft33264 Claremont Ct, Millsboro, DE 19966Off Market
- $418,0003 bd4 ba2.4k sqft33246 Claremont Ct N, Millsboro, DE 19966Sold
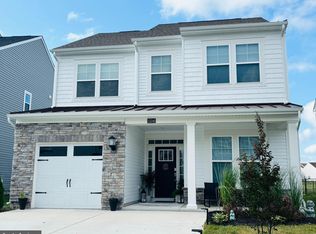
- $410,0003 bd3 ba2.4k sqft33242 Claremont Ct, Millsboro, DE 19966Sold
- $414,3003 bd3 ba2.1k sqft33268 Claremont Ct, Millsboro, DE 19966Off Market
- $419,9003 bd3 ba2.4k sqft33245 Claremont Ct, Millsboro, DE 19966Sold
- $396,2003 bd2 ba2k sqft33251 Claremont Ct, Millsboro, DE 19966Off Market
Nearby schools
GreatSchools rating
- 6/10East Millsboro Elementary SchoolGrades: K-5Distance: 2.6 mi
- 4/10Millsboro Middle SchoolGrades: 6-8Distance: 2 mi
- 3/10Sussex Central High SchoolGrades: 9-12Distance: 2.3 mi
Schools provided by the listing agent
- District: Indian River
Source: Bright MLS. This data may not be complete. We recommend contacting the local school district to confirm school assignments for this home.


Get pre-qualified for a loan
At Zillow Home Loans, we can pre-qualify you in as little as 5 minutes with no impact to your credit score.An equal housing lender. NMLS #10287.
Sell for more on Zillow
Get a Zillow Showcase℠ listing at no additional cost and you could sell for .
$415,000
2% more
+$8,300
With Zillow Showcase(estimated)
$423,300
- Delaware
- Sussex County
- Millsboro
- 19966
- 33256 Claremont Ct
Nearby cities
Nearby zip codes
Other Millsboro Topics
