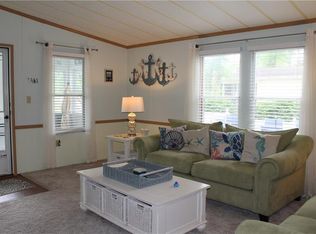
PRICE IMPROVEMENT! Wonderful, well maintained home in super private location on the very end of Tidewater Cove! The first thing you notice is the extensive, beautiful yard in front and garage with ample parking. There is a smaller Sunroom on the front before you enter the home, which could be used as a porch or extended entrance foyer. The Living Room and Dining Room have a rich feel, with polished hardwood laminate flooring and open concept, and there is a sliding glass door in the Living Room which leads to a large Sunroom with Vinyl tech windows, gas heater and free standing air conditioning unit. The fully operational Kitchen adjacent to the Dining Room features a gas range, Stainless fridge, dishwasher, granite countertops and beachy, white cabinets! The Utility Room is beyond the Kitchen and there is a back door to the yard. The Primary owner's Bedroom has an en suite Bath with a tub/shower unit and separate shower stall. The Guest Bedrooms are separated by the Living Area and have a full bath. The one car garage is attached with an outside door and overhead door with remote. There is lots of storage and a pull down step with storage above. The location is perfect! There is a walking trail and common open area adjacent to this home site, and a short walk or golf car ride to the community pool. The lot rent is $969 per month for 2024 and includes trash/recycle/yard waste pick up.
Sold for $150,000
$150,000
33257 Tidewater Cv, Millsboro, DE 19966
3beds
1,456sqft
Manufactured Home
Built in 1993
5,000 Square Feet Lot
$183,700 Zestimate®
$103/sqft
$1,605 Estimated rent
Home value
$183,700
$158,000 - $213,000
$1,605/mo
Zestimate® history
Owner options
List your home for rent
$1,605/mo
Rent Zestimate®
Find your next renter with Zillow Rental Manager. Plus, with online applications, you can quickly screen prospective tenants – for free.
$1,605/mo
Rent Zestimate®
Refinance and save
$675/mo
Est. payment
Refinancing to a lower rate could help reduce your monthly payments and save thousands over the life of the loan.
$675/mo
Est. payment
Explore your selling options
Work with a Zillow partner agent
Leverage their expertise and Zillow's premium Showcase listings to get your home seen by more buyers.
Get startedList with your own agent
Get your home in front of millions of buyers by listing it on Zillow.
Learn how to do itSell it yourself
Take full control of how buyers see your home on Zillow by listing For Sale by Owner (FSBO).
List your homeWhat's special
Large sunroomUtility roomGranite countertopsWhite cabinetsSmaller sunroomSliding glass doorGas heater
Zillow last checked:
Listing updated:
Listed by:
Elizabeth Lindsey 302-228-1829,
Keller Williams Realty
Bought with:
Barton Sink, 6442
At The Beach Real Estate
Source: Bright MLS,MLS#: DESU2049260
Facts & features
Interior
Bedrooms & bathrooms
- Bedrooms: 3
- Bathrooms: 2
- Full bathrooms: 2
- Main level bathrooms: 2
- Main level bedrooms: 3
Rooms
- Room types: Living Room, Dining Room, Primary Bedroom, Bedroom 2, Kitchen, Bedroom 1
Heating
- Heat Pump, Electric
Cooling
- Central Air, Electric
Appliances
- Included: Dishwasher, Disposal, Dryer, Oven/Range - Gas, Range Hood, Refrigerator, Stainless Steel Appliance(s), Washer, Water Heater, Electric Water Heater
- Laundry: Main Level
Features
- Eat-in Kitchen, Open Floorplan, Kitchen - Table Space, Bathroom - Stall Shower, Bathroom - Tub Shower, Upgraded Countertops, Cathedral Ceiling(s), Dry Wall
- Flooring: Laminate, Carpet, Ceramic Tile
- Doors: Six Panel
- Windows: Vinyl Clad, Window Treatments
- Has basement: No
- Number of fireplaces: 1
- Fireplace features: Gas/Propane
Interior area
- Total structure area: 1,456
- Total interior livable area: 1,456 sqft
- Finished area above ground: 1,456
Property
Parking
- Total spaces: 5
- Parking features: Garage Faces Front, Garage Door Opener, Driveway, Private, Attached
- Attached garage spaces: 1
- Uncovered spaces: 4
Accessibility
- Accessibility features: Mobility Improvements, Accessible Approach with Ramp
Features
- Levels: One
- Stories: 1
- Patio & porch: Deck, Porch, Screened
- Exterior features: Boat Storage
- Pool features: Community
Lot
- Size: 5,000 Square Feet
- Features: Adjoins - Open Space, Backs - Parkland, Cul-De-Sac, Landscaped, Private, Front Yard
Details
- Additional structures: Above Grade, Outbuilding
- Parcel number: 23429.00254.0042768
- Lease amount: $969
- Zoning: 3381
- Zoning description: Residential
- Special conditions: Standard
Construction
Type & style
- Home type: MobileManufactured
- Architectural style: Ranch/Rambler
- Property subtype: Manufactured Home
Materials
- Vinyl Siding
- Foundation: Pillar/Post/Pier
- Roof: Architectural Shingle
Condition
- Very Good
- New construction: No
- Year built: 1993
Utilities & green energy
- Sewer: Public Sewer
- Water: Public
Community & HOA
Community
- Features: Pool
- Security: Smoke Detector(s)
- Subdivision: Potnets Lakeside
HOA
- Has HOA: No
Location
- Region: Millsboro
Financial & listing details
- Price per square foot: $103/sqft
- Tax assessed value: $11,300
- Annual tax amount: $270
- Date on market: 10/12/2023
- Listing agreement: Exclusive Right To Sell
- Listing terms: Cash,Conventional
- Ownership: Land Lease
- Body type: Double Wide
Price history
| Date | Event | Price |
|---|---|---|
| 3/8/2024 | Sold | $150,000-9.1%$103/sqft |
Source:  Bright MLS #DESU2049260 Report a problem Bright MLS #DESU2049260 Report a problem | ||
| 2/14/2024 | Pending sale | $165,000$113/sqft |
Source: Bright MLS #DESU2049260 Report a problem | ||
| 1/23/2024 | Price change | $165,000-5.7%$113/sqft |
Source: Bright MLS #DESU2049260 Report a problem | ||
| 12/15/2023 | Price change | $175,000-7.8%$120/sqft |
Source: Bright MLS #DESU2049260 Report a problem | ||
| 10/12/2023 | Listed for sale | $189,900+151.5%$130/sqft |
Source: Bright MLS #DESU2049260 Report a problem | ||
| 5/19/2011 | Listing removed | $75,500$52/sqft |
Source: Wilgus Associates, Inc. #586683 Report a problem | ||
| 4/24/2011 | Price change | $75,500-13.9%$52/sqft |
Source: Wilgus Associates, Inc. #586683 Report a problem | ||
| 3/5/2011 | Price change | $87,700-2.4%$60/sqft |
Source: Wilgus Associates, Inc. #574819 Report a problem | ||
| 11/18/2010 | Price change | $89,900-0.1%$62/sqft |
Source: Wilgus Associates, Inc. #574819 Report a problem | ||
| 11/12/2010 | Price change | $89,990+0.1%$62/sqft |
Source: Lewes Office Report a problem | ||
| 10/30/2010 | Listed for sale | $89,900$62/sqft |
Source: Wilgus Associates, Inc.(Lewes office) #574819 Report a problem | ||
Public tax history
| Year | Property taxes | Tax assessment |
|---|---|---|
| 2025 | $270 -42.2% | $63,250 +459.7% |
| 2024 | $467 -4.8% | $11,300 |
| 2023 | $491 +1.6% | $11,300 +100% |
| 2022 | $483 +2.9% | $5,650 -50% |
| 2021 | $469 +4.5% | $11,300 |
| 2020 | $449 | $11,300 |
| 2019 | $449 +0.4% | $11,300 |
| 2018 | $447 +3.8% | $11,300 |
| 2017 | $431 +6.7% | $11,300 |
| 2016 | $404 -2.8% | $11,300 |
| 2015 | $415 +1.4% | $11,300 |
| 2014 | $409 +5.1% | $11,300 |
| 2013 | $390 +24.7% | $11,300 |
| 2012 | $312 +28.2% | $11,300 |
| 2011 | $244 | $11,300 |
| 2010 | $244 +0.3% | $11,300 |
| 2009 | $243 | $11,300 |
| 2008 | -- | -- |
| 2007 | -- | -- |
| 2004 | -- | -- |
| 2003 | -- | -- |
| 2002 | -- | -- |
| 2001 | -- | -- |
Find assessor info on the county website
Neighborhood: 19966
Nearby homes
- $271,5002 bd2 ba1.3k sqft33251 Tidewater Cv, Millsboro, DE 19966Off Market
- $104,1002 bd-- ba1.1k sqft33258 Tidewater Cv, Millsboro, DE 19966Off Market
- $160,0003 bd2 ba1k sqft33245 Tidewater Cv, Long Neck, DE 19966For Sale

- $189,3003 bd2 ba1.7k sqft33248 Tidewater Cv, Millsboro, DE 19966Off Market
- $118,9003 bd2 ba1.3k sqft26514 Creekwood Cir, Millsboro, DE 19966Off Market
- $128,3003 bd-- ba1.4k sqft33239 Tidewater Cv, Long Neck, DE 19966Off Market
- $109,0003 bd-- ba1.1k sqft33242 Tidewater Cv, Millsboro, DE 19966Off Market
- $119,0003 bd2 ba1.4k sqft33239 Tidewater Cv LOT 2678, Millsboro, DE 19966Sold
Nearby schools
GreatSchools rating
- 5/10Long Neck Elementary SchoolGrades: K-5Distance: 0.9 mi
- 4/10Millsboro Middle SchoolGrades: 6-8Distance: 6.7 mi
- 3/10Sussex Central High SchoolGrades: 9-12Distance: 8.3 mi
Schools provided by the listing agent
- Elementary: Long Neck
- Middle: Millsboro
- High: Indian River
- District: Indian River
Source: Bright MLS. This data may not be complete. We recommend contacting the local school district to confirm school assignments for this home.
Sell for more on Zillow
Get a Zillow Showcase℠ listing at no additional cost and you could sell for .
$183,700
2% more
+$3,674
With Zillow Showcase(estimated)
$187,374
- Delaware
- Sussex County
- Millsboro
- 19966
- 33257 Tidewater Cv
Nearby cities
Nearby zip codes
Other Millsboro Topics
