Welcome to this bright, fresh, and beautifully updated home that's ready for you to move right in! Step inside to find cathedral ceilings, newer vinyl plank flooring throughout the main living areas, and plush new carpeting in the bedrooms. The kitchen shines with stainless steel appliances—including a gas range, over-the-range microwave, side-by-side fridge, and dishwasher—plus granite-look countertops and a classic subway tile backsplash. You'll love relaxing on the screened porch or spending time in the lovely partially fenced yard with a storage shed for all your extras. The freshly painted interior includes a spacious owner’s suite with a large walk-in closet and a stunning bathroom featuring a custom step-in shower and built-in towel storage. Two guest bedrooms are tucked away at the back of the home and share a full bath with updated vanity, toilet, and bright white tub/shower combo. The community offers an unbeatable lifestyle—residents enjoy access to all amenities across six nearby sister communities: five pools, marinas and boat ramps, walking trails, golf cart paths, fitness activities, private beaches, restaurants, and more. Just minutes from shopping, gas stations, and medical offices, this location is as convenient as it is fun. Park application with credit and background check required. This home has been lovingly prepared for the market, and it shows—come see it before it's gone!
Sold for $175,000
$175,000
33258 Oakwood Cv, Millsboro, DE 19966
3beds
1,568sqft
Manufactured Home
Built in 2008
5,000 Square Feet Lot
$174,200 Zestimate®
$112/sqft
$1,402 Estimated rent
Home value
$174,200
$160,000 - $188,000
$1,402/mo
Zestimate® history
Owner options
List your home for rent
$1,402/mo
Rent Zestimate®
Find your next renter with Zillow Rental Manager. Plus, with online applications, you can quickly screen prospective tenants – for free.
$1,402/mo
Rent Zestimate®
Refinance and save
$788/mo
Est. payment
Refinancing to a lower rate could help reduce your monthly payments and save thousands over the life of the loan.
$788/mo
Est. payment
Explore your selling options
Work with a Zillow partner agent
Leverage their expertise and Zillow's premium Showcase listings to get your home seen by more buyers.
Get startedList with your own agent
Get your home in front of millions of buyers by listing it on Zillow.
Learn how to do itSell it yourself
Take full control of how buyers see your home on Zillow by listing For Sale by Owner (FSBO).
List your homeWhat's special
Zillow last checked:
Listing updated:
Listed by:
Erin Lee 302-470-0281,
Keller Williams Realty
Bought with:
Molly Bayard Brittingham, RS-0022070
Jack Lingo - Rehoboth
Source: Bright MLS,MLS#: DESU2088720
Facts & features
Interior
Bedrooms & bathrooms
- Bedrooms: 3
- Bathrooms: 2
- Full bathrooms: 2
- Main level bathrooms: 2
- Main level bedrooms: 3
Rooms
- Room types: Living Room, Primary Bedroom, Bedroom 2, Kitchen, Bedroom 1
Primary bedroom
- Level: Unspecified
Primary bedroom
- Level: Main
- Area: 168 Square Feet
- Dimensions: 14 X 12
Bedroom 1
- Level: Main
- Area: 120 Square Feet
- Dimensions: 12 X 10
Bedroom 2
- Level: Main
- Area: 144 Square Feet
- Dimensions: 12 X 12
Kitchen
- Features: Kitchen - Gas Cooking
- Level: Main
- Area: 0 Square Feet
- Dimensions: 0 X 0
Living room
- Level: Main
- Area: 255 Square Feet
- Dimensions: 17 X 15
Heating
- Forced Air, Propane
Cooling
- Central Air, Electric
Appliances
- Included: Stainless Steel Appliance(s), Microwave, Oven/Range - Gas, Washer, Water Heater, Dryer, Dishwasher, Electric Water Heater
- Laundry: Main Level
Features
- Cathedral Ceiling(s), Dry Wall
- Flooring: Carpet, Luxury Vinyl, Vinyl
- Windows: Double Pane Windows, Energy Efficient
- Has basement: No
- Has fireplace: No
Interior area
- Total structure area: 1,568
- Total interior livable area: 1,568 sqft
- Finished area above ground: 1,568
Property
Parking
- Total spaces: 3
- Parking features: Driveway
- Uncovered spaces: 3
Accessibility
- Accessibility features: None
Features
- Levels: One
- Stories: 1
- Pool features: Community
- Fencing: Partial,Split Rail
- Waterfront features: Bay
- Body of water: Indian River Bay
- Park: Pot Nets Lakeside
Lot
- Size: 5,000 Square Feet
- Features: Landscaped, Secluded
Details
- Additional structures: Above Grade
- Parcel number: 23429.00254.0051531
- Lease amount: $898
- Zoning: 0
- Special conditions: Standard
Construction
Type & style
- Home type: MobileManufactured
- Architectural style: Other,Contemporary,Coastal
- Property subtype: Manufactured Home
Materials
- Foundation: Pillar/Post/Pier
- Roof: Architectural Shingle
Condition
- Excellent
- New construction: No
- Year built: 2008
Utilities & green energy
- Electric: 200+ Amp Service, 220 Volts
- Sewer: Public Sewer
- Water: Public
- Utilities for property: Broadband, Fiber Optic, Satellite Internet Service
Community & HOA
Community
- Features: Pool
- Security: Smoke Detector(s)
- Subdivision: Potnets Lakeside
HOA
- Has HOA: No
- Services included: Pool(s), Pier/Dock Maintenance, Road Maintenance
Location
- Region: Millsboro
Financial & listing details
- Price per square foot: $112/sqft
- Tax assessed value: $123,800
- Annual tax amount: $264
- Date on market: 6/26/2025
- Listing agreement: Exclusive Right To Sell
- Listing terms: Cash,Conventional,Installment Sale
- Ownership: Land Lease
- Body type: Double Wide
Price history
| Date | Event | Price |
|---|---|---|
| 8/6/2025 | Sold | $175,000+6.1%$112/sqft |
Source:  Bright MLS #DESU2088720 Report a problem Bright MLS #DESU2088720 Report a problem | ||
| 7/2/2025 | Contingent | $165,000$105/sqft |
Source: Bright MLS #DESU2088720 Report a problem | ||
| 6/26/2025 | Listed for sale | $165,000+66.7%$105/sqft |
Source: Bright MLS #DESU2088720 Report a problem | ||
| 5/18/2018 | Sold | $99,000$63/sqft |
Source: Agent Provided Report a problem | ||
Public tax history
| Year | Property taxes | Tax assessment |
|---|---|---|
| 2025 | $264 +5.3% | $61,900 +551.6% |
| 2024 | $251 -37.9% | $9,500 |
| 2023 | $404 +1.6% | $9,500 +100% |
| 2022 | $398 +3% | $4,750 -50% |
| 2021 | $386 +4.6% | $9,500 |
| 2020 | $369 | $9,500 |
| 2019 | $369 +0.4% | $9,500 |
| 2018 | $368 -0.9% | $9,500 |
| 2017 | $371 +16.3% | $9,500 |
| 2016 | $319 -9.6% | $9,500 |
| 2015 | $353 +1.4% | $9,500 |
| 2014 | $348 -1% | $9,500 |
| 2013 | $352 +3.8% | $9,500 |
| 2012 | $339 +3.7% | $9,500 |
| 2011 | $327 | $9,500 |
| 2010 | $327 +0.4% | $9,500 |
| 2009 | $325 | $9,500 |
| 2008 | -- | -- |
| 2007 | -- | -- |
| 2004 | -- | -- |
Find assessor info on the county website
Neighborhood: 19966
Nearby homes
- $242,8002 bd2 ba1.3k sqft33264 Oakwood Cv, Millsboro, DE 19966Off Market
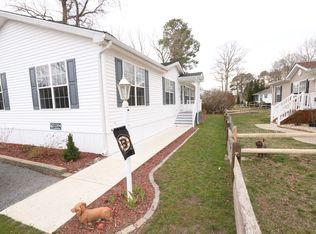
- $206,0003 bd-- ba1.5k sqft33261 Oakwood Cv, Millsboro, DE 19966Off Market
- $325,9003 bd2 ba1.7k sqft33238 Oakwood Cv, Millsboro, DE 19966Off Market
- $262,7003 bd-- ba2.3k sqft33255 Oakwood Cv, Millsboro, DE 19966Off Market
- $201,1002 bd2 ba1.4k sqft33270 Oakwood Cv, Millsboro, DE 19966Off Market
- $224,6003 bd2 ba1.7k sqft33267 Oakwood Cv, Millsboro, DE 19966Off Market
- $160,0003 bd2 ba1.3k sqft33246 Oakwood Cv #47472, Millsboro, DE 19966Sold
- $191,8003 bd-- ba1.3k sqft33246 Oakwood Cv, Millsboro, DE 19966Off Market
Nearby schools
GreatSchools rating
- 5/10Long Neck Elementary SchoolGrades: K-5Distance: 0.9 mi
- 4/10Millsboro Middle SchoolGrades: 6-8Distance: 6.8 mi
- 3/10Sussex Central High SchoolGrades: 9-12Distance: 8.3 mi
Schools provided by the listing agent
- District: Indian River
Source: Bright MLS. This data may not be complete. We recommend contacting the local school district to confirm school assignments for this home.
Sell for more on Zillow
Get a Zillow Showcase℠ listing at no additional cost and you could sell for .
$174,200
2% more
+$3,484
With Zillow Showcase(estimated)
$177,684
- Delaware
- Sussex County
- Millsboro
- 19966
- 33258 Oakwood Cv
Nearby cities
Nearby zip codes
Other Millsboro Topics
