Exceptional Mille Lacs Lake estate with 125ft of premier lakeshore! Experience lakeside living at its very finest in this stunning five-bedroom, five-bath lake home, thoughtfully designed for both comfort and efficiency. The expansive residence is truly a must-see—offering an oversized lakeside deck, panoramic water views from nearly every room, and impressive energy-saving features including geothermal heating and full spray-foam insulation. Enjoy remarkable efficiency with average winter heating costs of just $75 per month.
For storage, hobbies, or business use, this property delivers unmatched versatility with a 24’ x 36’ heated detached garage and 30’ x 40’ heated and insulated shop/storage building.
This Mille Lacs Lake estate offers endless possibilities along with a pristine shoreline your family will love for generations to come.
If you’re seeking a private family compound, a retreat with income potential, or the perfect setup for a construction or landscape business. BONUS! The property to the north is also for sale!
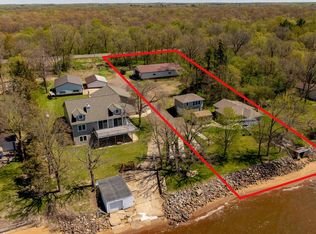
The neighboring property that is also for sale (see MLS 7080827 at $499,900) sits on close to an acre of land with over 80 feet of shoreline and includes two guest homes:
• A three-bedroom, two-bath guest house, perfect for extended family or vacation rental opportunities.
• An additional one-bedroom, one-bath guest suite located above a two-car garage, ideal for guests or private office space.
• 36 x 64 pole building
Active
$1,090,000
33259 State Highway 18, Aitkin, MN 56431
5beds
4,018sqft
Single Family
Built in 2014
1 Acres Lot
$1,055,500 Zestimate®
$271/sqft
$-- HOA
What's special
Pristine shorelineOversized lakeside deckGeothermal heatingFull spray-foam insulation
- 95 days |
- 755 |
- 22 |
Zillow last checked:
Listing updated:
Listed by:
Jared Lundgren 612-636-2151,
RE/MAX Northland
Source: NorthstarMLS as distributed by MLS GRID,MLS#: 7079688
Facts & features
Interior
Bedrooms & bathrooms
- Bedrooms: 5
- Bathrooms: 5
- Full bathrooms: 4
- 1/2 bathrooms: 1
Bedroom
- Level: Main
- Area: 196 Square Feet
- Dimensions: 14x14
Bedroom 2
- Level: Main
- Area: 144 Square Feet
- Dimensions: 12x12
Bedroom 3
- Level: Lower
- Area: 238 Square Feet
- Dimensions: 14x17
Bedroom 4
- Level: Lower
- Area: 210 Square Feet
- Dimensions: 14x15
Bedroom 5
- Level: Lower
- Area: 175 Square Feet
- Dimensions: 12.5x14
Dining room
- Level: Main
- Area: 168 Square Feet
- Dimensions: 12x14
Garage
- Level: Main
- Area: 1200 Square Feet
- Dimensions: 30x40
Garage
- Level: Main
- Area: 864 Square Feet
- Dimensions: 24x36
Other
- Level: Main
- Area: 176 Square Feet
- Dimensions: 11x16
Great room
- Level: Main
- Area: 320 Square Feet
- Dimensions: 16x20
Kitchen
- Level: Main
- Area: 168 Square Feet
- Dimensions: 12x14
Kitchen 2nd
- Level: Lower
- Area: 96 Square Feet
- Dimensions: 8x12
Laundry
- Level: Main
- Area: 84 Square Feet
- Dimensions: 7x12
Recreation room
- Level: Lower
- Area: 336 Square Feet
- Dimensions: 14x24
Heating
- Forced Air, Geothermal, Wood Stove
Cooling
- Central Air, Geothermal
Appliances
- Included: Dishwasher, Dryer, Exhaust Fan, Microwave, Range, Refrigerator
- Laundry: Laundry Room, Main Level
Features
- Basement: Block,Egress Window(s),Finished,Full
- Number of fireplaces: 1
Interior area
- Total structure area: 4,018
- Total interior livable area: 4,018 sqft
- Finished area above ground: 2,068
- Finished area below ground: 1,950
Video & virtual tour
Property
Parking
- Total spaces: 6
- Parking features: Attached, Detached Garage, Heated Garage, Insulated Garage, Multiple Garages
- Attached garage spaces: 6
- Details: Garage Dimensions (30x40 24x36)
Accessibility
- Accessibility features: None
Features
- Levels: One
- Stories: 1
- Patio & porch: Composite Decking, Deck
- Pool features: None
- Fencing: None
- Has view: Yes
- View description: Lake, Panoramic, South, West
- Has water view: Yes
- Water view: Lake
- Waterfront features: Dock, Lake Front, Lake View, Waterfront Elevation(0-4), Lake Bottom(Excellent Sand)
- Frontage length: Water Frontage: 125
Lot
- Size: 1 Acres
- Dimensions: 125 x 360 x 125 x 350
- Features: Tree Coverage - Light
Details
- Additional structures: Garage(s), Boat House, Gazebo, Storage Shed
- Foundation area: 2068
- Additional parcels included: 211066102,211066300
- Parcel number: 211066200
- Zoning description: Shoreline,Residential-Single Family
Construction
Type & style
- Home type: SingleFamily
- Property subtype: Single Family
Materials
- Block, Concrete
Condition
- New construction: No
- Year built: 2014
Utilities & green energy
- Electric: Circuit Breakers, 200+ Amp Service
- Gas: Propane
- Sewer: Private Sewer, Tank with Drainage Field
- Water: 4-Inch Submersible, Private
Community & HOA
Community
- Subdivision: Galawarneau On Mille Lacs
HOA
- Has HOA: No
Location
- Region: Aitkin
Financial & listing details
- Price per square foot: $271/sqft
- Tax assessed value: $718,175
- Annual tax amount: $4,266
- Date on market: 5/22/2026
- Cumulative days on market: 196 days
Estimated market value
$1,055,500
$1.00M - $1.11M
$3,626/mo
Price history
| Date | Event | Price |
|---|---|---|
| 5/22/2026 | Listed for sale | $1,090,000-0.9%$271/sqft |
Source:  NorthstarMLS as distributed by MLS GRID #7079688 Report a problem NorthstarMLS as distributed by MLS GRID #7079688 Report a problem | ||
| 5/21/2026 | Listing removed | $1,100,000$274/sqft |
Source: NorthstarMLS as distributed by MLS GRID #7039190 Report a problem | ||
| 3/24/2026 | Listed for sale | $1,100,000-26.7%$274/sqft |
Source: NorthstarMLS as distributed by MLS GRID #7039190 Report a problem | ||
| 3/24/2026 | Listing removed | $1,500,000$373/sqft |
Source: NorthstarMLS as distributed by MLS GRID #6817431 Report a problem | ||
| 3/2/2026 | Listed for sale | $1,500,000$373/sqft |
Source: NorthstarMLS as distributed by MLS GRID #6817431 Report a problem | ||
| 1/13/2026 | Listing removed | $1,500,000$373/sqft |
Source: NorthstarMLS as distributed by MLS GRID #6817431 Report a problem | ||
| 1/7/2026 | Price change | $1,500,000-11.8%$373/sqft |
Source: NorthstarMLS as distributed by MLS GRID #6817431 Report a problem | ||
| 11/14/2025 | Listed for sale | $1,700,000$423/sqft |
Source: NorthstarMLS as distributed by MLS GRID #6817431 Report a problem | ||
Public tax history
| Year | Property taxes | Tax assessment |
|---|---|---|
| 2025 | $3,900 -6.9% | $718,175 +9.2% |
| 2024 | $4,190 +4.1% | $657,441 -4.9% |
| 2023 | $4,024 +25.4% | $691,522 +11.3% |
| 2022 | $3,208 +4.9% | $621,378 +58.6% |
| 2021 | $3,058 -9.6% | $391,752 +1.2% |
| 2020 | $3,382 -4.2% | $387,200 -6.1% |
| 2019 | $3,532 +20.5% | $412,200 -0.5% |
| 2018 | $2,932 +3.4% | $414,300 +20.3% |
| 2017 | $2,836 +39% | $344,300 -0.1% |
| 2016 | $2,040 +62.7% | $344,500 +111.5% |
| 2014 | $1,254 +8781% | $162,900 -19% |
| 2012 | $14 | $201,100 |
| 2011 | -- | $201,100 -11.6% |
| 2009 | $1,474 | $227,600 |
Find assessor info on the county website
Monthly payment
Est. payment
Payment breakdown
Explore the cost of this home by adjusting the details. Changes won't be saved.Climate risks
Neighborhood: 56431
Nearby schools
GreatSchools rating
- 8/10Rippleside Elementary SchoolGrades: PK-6Distance: 14.5 mi
- 7/10Aitkin Secondary SchoolGrades: 7-12Distance: 14.9 mi
- $499,9004 bd3 ba1k sqft33243 State Highway 18, Aitkin, MN 56431For Sale
- $493,600-- bd-- ba972 sqft33273 State Highway 18, Aitkin, MN 56431Off Market
- $325,7001 bd2 ba520 sqft33285 State Highway 18, Aitkin, MN 56431Off Market
- $369,2002 bd1 ba812 sqft33293 State Highway 18, Aitkin, MN 56431Off Market
- $323,5002 bd1 ba864 sqft33231 State Highway 18, Aitkin, MN 56431Off Market
- $331,5002 bd1 ba672 sqft33305 State Highway 18, Aitkin, MN 56431Off Market
- $444,800-- bd-- ba840 sqft33209 State Highway 18, Aitkin, MN 56431Off Market
- $487,7004 bd2 ba756 sqft33319 State Highway 18, Aitkin, MN 56431Off Market
A local agent can set up tours, give advice and negotiate with sellers.
Similar homes
- $1,199,9004 bd5 ba4k sqft27543 300th Pl, Aitkin, MN 56431For Sale

 MLS ID #7011624, Jennifer Foote, Dane Arthur Real Estate Agency-Crosslake. NorthstarMLS as distributed by MLS GRID
 - $755,0003 bd3 ba2.6k sqft37951 State Highway 18, Aitkin, MN 56431For Sale
 MLS ID #11922630, Chris Ashmore, MN Real Estate Services, LLC. My State MLS
 - $700,0005 bd5 ba4.4k sqft43063 State Highway 18, Aitkin, MN 56431For Sale
 MLS ID #7115676, James S Gilbertson, Edina Realty, Inc.. NorthstarMLS as distributed by MLS GRID
 - $800,0004 bd3 ba4.1k sqft42552 323rd Ln, Aitkin, MN 56431For Sale
 MLS ID #7122063, Craig R Deuth, Land and Living Realty. NorthstarMLS as distributed by MLS GRID
 - $799,9004 bd3 ba4.1k sqft21592 State Highway 47, Isle, MN 56342For SaleMLS ID #7079678, Chad Schwendeman, eXp Realty. NorthstarMLS as distributed by MLS GRID
- $599,9004 bd4 ba3.3k sqft44205 Conifer St, Aitkin, MN 56431For SaleMLS ID #7027931, Laurie Simonson, Sandelands Realty. NorthstarMLS as distributed by MLS GRID
- $850,0003 bd3 ba2.1k sqft32673 308th Pl, Aitkin, MN 56431For SaleMLS ID #7092101, Thomas A Jensen, United Country Real Estate Minnesota Properties. NorthstarMLS as distributed by MLS GRID
- $1,495,0004 bd4 ba4.8k sqft27473 Vision Dr, Aitkin, MN 56431For SaleMLS ID #7059316, Jim Christensen, Kurilla Real Estate LTD. NorthstarMLS as distributed by MLS GRID
- $745,0003 bd3 ba2.4k sqft43701 245th Ln, Aitkin, MN 56431For SaleMLS ID #7070409, Mark Pietig, RE/MAX Advantage Plus. NorthstarMLS as distributed by MLS GRID
- $1,299,0004 bd3 ba3.9k sqft30205 190th Ln, Isle, MN 56342For SaleMLS ID #6804061, Brett Anderson, Kurilla Real Estate LTD. NorthstarMLS as distributed by MLS GRID
- $795,0004 bd3 ba3.5k sqft27350 Greenwood Isle Cir, Deerwood, MN 56444For SaleMLS ID #7122351, Thomas Schiffler, Premier Real Estate Services. NorthstarMLS as distributed by MLS GRID
- $1,250,0006 bd6 ba5.2k sqft45940 295th St, Deerwood, MN 56444For SaleMLS ID #7074579, John Groenwold, Woods to Water Real Estate. NorthstarMLS as distributed by MLS GRID
- $729,9005 bd3 ba5.4k sqft6454 Flying Jib, Garrison, MN 56450For SaleMLS ID #7110042, Julia Loken, Northland Sotheby's International Realty. NorthstarMLS as distributed by MLS GRID
- $840,0003 bd3 ba2.8k sqft9058 Eyota Way, Onamia, MN 56359For SaleMLS ID #7124324, Brad Wadsten, Edina Realty, Inc.. NorthstarMLS as distributed by MLS GRID
- $794,9005 bd3 ba3.3k sqft8942 Eyota Way, Onamia, MN 56359For SaleMLS ID #7028000, Laurie Simonson, Sandelands Realty. NorthstarMLS as distributed by MLS GRID
- $824,9004 bd4 ba5.1k sqft43421 Vista Rd, Isle, MN 56342For SaleMLS ID #6793987, Tara Lapinski, Bridge Realty, LLC. NorthstarMLS as distributed by MLS GRID
- $849,0003 bd3 ba2.4k sqft8964 Eyota Way, Onamia, MN 56359For SaleMLS ID #7045332, John Fritsche, Edina Realty, Inc.. NorthstarMLS as distributed by MLS GRID
- $615,0003 bd3 ba2.5k sqft850 Main St W, Isle, MN 56342For SaleMLS ID #7122614, Timothy L Cornelius, RE/MAX RESULTS. NorthstarMLS as distributed by MLS GRID
- $1,470,0004 bd4 ba2.6k sqft23696 Warren Ln, Deerwood, MN 56444For SaleMLS ID #7089281, Annie Stein, Fish MLS Realty. NorthstarMLS as distributed by MLS GRID
- $575,9003 bd2 ba2.8k sqft4803 White Pine Rd, Garrison, MN 56450For SaleMLS ID #7045482, Susan Griffith, Solutions Real Estate LLC. NorthstarMLS as distributed by MLS GRID
