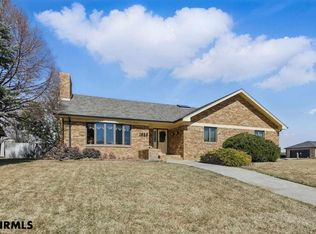
Beautiful brick home on a desirable corner lot located on a quiet street near the college! This well-maintained property truly shows like new. The open floor plan is perfect for both everyday living and entertaining. The sunken living room features a cozy wood-burning fireplace with a brick surround, creating the perfect place to relax at the end of the day. The updated kitchen is designed for both function and style, offering newer cabinets, countertops, a center island, all appliances plus a new stainless steel refrigerator, and attractive wood flooring. Just off the kitchen is a screened-in sunroom, ideal for year-round enjoyment, relaxing, or hosting BBQs. A convenient grill landing is located just outside the sunroom. The spacious main-floor primary suite features new carpet and a private five-piece bath with a jetted tub, separate shower, and generous closet space. Main floor laundry room is conveniently located adjacent to the master suite. A bonus room off the dining area offers flexibility and could serve as a library, office, study, or easily be converted into an additional bedroom. Downstairs, the oversized recreation room provides plenty of space for entertaining family and friends. The basement also includes two additional bedrooms with egress windows. One of the bedrooms is large enough to function as a second primary suite, with a full bathroom located just steps away. Additional highlights include ample storage, a wet bar area, and plenty of possibilities for customization. The two-car side-load garage offers extra storage and includes a heated workshop area with its own exterior entrance, sink, and cabinetry—perfect for hobbies or projects. This all-electric home features a heat pump for heating and cooling needs (serviced every six months), newer main-floor windows, driveway, downspouts, and gutter system. The yard is fenced and includes an underground sprinkler system. Recent improvements include freshly painted interior, new carpet in the basement and primary bedroom, a new refrigerator in 2024, washer and dryer in 2024, water heater in 2024, and new entry and hallway luxury vinyl planking in 2025. Approximately $15,000 in improvements have been completed in the last two years. Move-in ready and waiting for its next owner!
Sold for $420,000
$420,000
3326 16th Ave, Scottsbluff, NE 69361
3beds
3baths
1,989sqft
Single Family Residence
Built in 1981
0.27 Acres Lot
$420,300 Zestimate®
$211/sqft
$1,881 Estimated rent
Home value
$420,300
Estimated sales range
Not available
$1,881/mo
Zestimate® history
Owner options
List your home for rent
$1,881/mo
Rent Zestimate®
Find your next renter with Zillow Rental Manager. Plus, with online applications, you can quickly screen prospective tenants – for free.
$1,881/mo
Rent Zestimate®
Refinance and save
$2,977/mo
Est. payment
Refinancing to a lower rate could help reduce your monthly payments and save thousands over the life of the loan.
$2,977/mo
Est. payment
Explore your selling options
Work with a Zillow partner agent
Leverage their expertise and Zillow's premium Showcase listings to get your home seen by more buyers.
Get startedList with your own agent
Get your home in front of millions of buyers by listing it on Zillow.
Learn how to do itSell it yourself
Take full control of how buyers see your home on Zillow by listing For Sale by Owner (FSBO).
List your homeWhat's special
Desirable corner lotWet bar areaBeautiful brick homeOpen floor planGenerous closet spaceSpacious main-floor primary suiteUpdated kitchen
Zillow last checked:
Listing updated:
Listed by:
Karen Porras,
CHAMPION REALTY LLC
Bought with:
Trista Delunger, 20080274
CHAMPION REALTY LLC
Source: SBCMLS,MLS#: 27056
Facts & features
Interior
Bedrooms & bathrooms
- Bedrooms: 3
- Bathrooms: 3
Primary bedroom
- Level: Main
Bedroom 2
- Level: Basement
Bedroom 3
- Level: Basement
Dining room
- Features: Formal, Living/Dining C, Eat-in Kitchen, Carpet
- Level: Main
Family room
- Features: Sunken, Carpet
- Level: Main
Kitchen
- Features: Wood
- Level: Main
Living room
- Features: Carpet
- Level: Main
Basement
- Area: 1989
Heating
- Heat Pump
Cooling
- Central Air
Appliances
- Included: Electric Range, Dishwasher, Disposal, Refrigerator, Microwave, Water Softener Owned, Electric Water Heater
- Laundry: Main Level, Bedroom Level, Electric Dryer Hookup
Features
- Sunroom, Office, Eat-in Kitchen
- Windows: Blinds
- Basement: Full,Partially Finished
- Number of fireplaces: 1
- Fireplace features: One, Wood Burning, Living Room, Family Room
Interior area
- Total structure area: 3,978
- Total interior livable area: 1,989 sqft
- Finished area above ground: 1,989
Property
Parking
- Total spaces: 2
- Parking features: Attached, Garage Door Opener
- Attached garage spaces: 2
Features
- Patio & porch: Deck, Patio, Covered Deck, Screened, Enclosed
- Exterior features: Rain Gutters
Lot
- Size: 0.27 Acres
- Dimensions: 116x102
- Features: Auto Und Sprnk, Established Yar, Good, Sidewalk
Details
- Parcel number: 010262717
Construction
Type & style
- Home type: SingleFamily
- Architectural style: Ranch
- Property subtype: Single Family Residence
Materials
- Frame, Brick
- Roof: Asphalt,Composition
Condition
- New construction: No
- Year built: 1981
Utilities & green energy
- Sewer: Public Sewer
- Water: Public
- Utilities for property: Electricity Available
Community & HOA
Community
- Security: Smoke Detector(s)
Location
- Region: Scottsbluff
Financial & listing details
- Price per square foot: $211/sqft
- Tax assessed value: $469,655
- Annual tax amount: $6,244
- Price range: $420K - $420K
- Date on market: 3/16/2026
- Road surface type: Paved
Price history
| Date | Event | Price |
|---|---|---|
| 6/18/2026 | Sold | $420,000-4.5%$211/sqft |
Source: SBCMLS #27056 Report a problem | ||
| 5/11/2026 | Pending sale | $439,900$221/sqft |
Source: SBCMLS #27056 Report a problem | ||
| 3/16/2026 | Listed for sale | $439,900+12.8%$221/sqft |
Source: SBCMLS #27056 Report a problem | ||
| 5/3/2024 | Sold | $390,000-2.4%$196/sqft |
Source: SBCMLS #25289 Report a problem | ||
| 4/2/2024 | Price change | $399,500-3.7%$201/sqft |
Source: SBCMLS #25289 Report a problem | ||
| 2/20/2024 | Price change | $415,000-4.6%$209/sqft |
Source: SBCMLS #25289 Report a problem | ||
| 1/11/2024 | Listed for sale | $435,000$219/sqft |
Source: SBCMLS #25289 Report a problem | ||
Public tax history
| Year | Property taxes | Tax assessment |
|---|---|---|
| 2025 | $4,940 +0.4% | $409,870 +5.1% |
| 2024 | $4,919 -23.7% | $390,000 +12.1% |
| 2023 | $6,450 -10.7% | $347,972 -2.5% |
| 2022 | $7,224 +7.5% | $356,718 +9.1% |
| 2021 | $6,718 +3% | $326,828 +3.6% |
| 2020 | $6,521 +4.4% | $315,332 +9.2% |
| 2018 | $6,249 +3.2% | $288,706 +3.6% |
| 2017 | $6,055 +4.1% | $278,676 |
| 2016 | $5,817 | $278,676 |
| 2015 | $5,817 +0.7% | $278,676 |
| 2014 | $5,774 +6.9% | $278,676 |
| 2012 | $5,400 | $278,676 +14.7% |
| 2011 | -- | $242,924 +1% |
| 2010 | -- | $240,437 |
| 2009 | -- | $240,437 |
Find assessor info on the county website
Neighborhood: 69361
Nearby homes
- $361,4003 bd3 ba2k sqft1512 Idlewyld Dr, Scottsbluff, NE 69361Off Market
- $420,8003 bd3 ba2.1k sqft3318 16th Ave, Scottsbluff, NE 69361Off Market
- $392,2003 bd3 ba2.1k sqft3325 16th Ave, Scottsbluff, NE 69361Off Market
- $425,0005 bd3 ba2.4k sqft1523 Idlewyld Dr, Scottsbluff, NE 69361Sold
- $415,0003 bd3 ba2k sqft3401 16th Ave, Scottsbluff, NE 69361Sold
- $485,7003 bd3 ba3k sqft3317 Peony Ct, Scottsbluff, NE 69361Off Market
- $382,6003 bd3 ba2.1k sqft3317 16th Ave, Scottsbluff, NE 69361Off Market
- $486,4003 bd3 ba2.7k sqft1502 Idlewyld Dr, Scottsbluff, NE 69361Off Market
Nearby schools
GreatSchools rating
- 6/10Longfellow Elementary SchoolGrades: PK-5Distance: 1.1 mi
- 6/10Bluffs Middle SchoolGrades: 6-8Distance: 1.2 mi
- 3/10Scottsbluff Senior High SchoolGrades: 9-12Distance: 0.9 mi


Get pre-qualified for a loan
At Zillow Home Loans, we can pre-qualify you in as little as 5 minutes with no impact to your credit score.An equal housing lender. NMLS #10287.
- Nebraska
- Scotts Bluff County
- Scottsbluff
- 69361
- 3326 16th Ave
