Skip main navigation
Off market
  • $380,700

    3326 35th St W, Williston, ND 58801

    3beds
    1,628sqft
    SingleFamily
    Built in 2014
    5,227 Square Feet Lot
    $380,700 Zestimate®
    $234/sqft
    $2,237 Estimated rent

    Home value

    $380,700

    $362,000 - $400,000

    $2,237/mo

    Zestimate® history
    Loading
    Loading...

    Owner options

    List your home for rent

    $2,237/mo

    Rent Zestimate®

    Find your next renter with Zillow Rental Manager. Plus, with online applications, you can quickly screen prospective tenants – for free.

    Learn more

    $2,237/mo

    Rent Zestimate®

    Refinance and save

    $1,835/mo

    Est. payment

    Refinancing to a lower rate could help reduce your monthly payments and save thousands over the life of the loan.

    See today's rates

    $1,835/mo

    Est. payment

    Explore your selling options

    Work with a Zillow partner agent

    Leverage their expertise and Zillow's premium Showcase listings to get your home seen by more buyers.

    Get started

    List with your own agent

    Get your home in front of millions of buyers by listing it on Zillow.

    Learn how to do it

    Sell it yourself

    Take full control of how buyers see your home on Zillow by listing For Sale by Owner (FSBO).

    List your home

    What's special

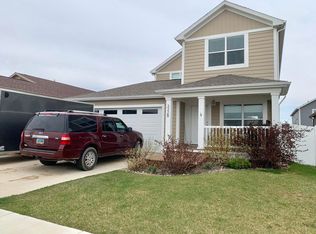
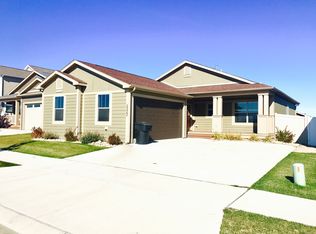
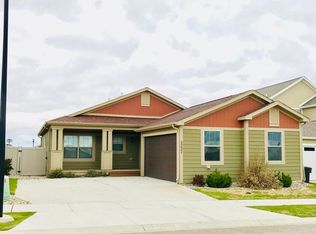
    Super home with great finishes. A contrast of many rich colors gives this home a very warm feeling. Featuring rich, dark cabinetry, with bathrooms and bedrooms accented in lighter colors. Simple maintenance on this home. High quality vinyl flooring throughout the kitchen and laundry, vinyl flooring in bathrooms and carpet for warm floors in bedrooms. Large tiled shower with bench in the master suite.

    This property is off market, which means it's not currently listed for sale or rent on Zillow. This may be different from what's available on other websites or public sources.
    Facts & features

    Interior

    Bedrooms & bathrooms
    • Bedrooms: 3
    • Bathrooms: 2
    • Full bathrooms: 1
    • 3/4 bathrooms: 1
    Heating
    • Forced air, Gas
    Cooling
    • Central
    Appliances
    • Included: Dishwasher, Dryer, Freezer, Garbage disposal, Microwave, Range / Oven, Refrigerator, Washer
    Features
    • Garage Door Opener(s), Walk-in Shower, Window Coverings, Walk-in Closet(s)
    • Flooring: Carpet, Linoleum / Vinyl
    • Basement: None
    Interior area
    • Total interior livable area: 1,628 sqft

    Property

    Parking
    • Total spaces: 4
    • Parking features: Garage - Attached, Off-street
    Features
    • Exterior features: Composition
    • Has view: Yes
    • View description: City
    Lot
    • Size: 5,227 sqft
    Details
    • Parcel number: 01269000026070
    • Zoning: R-1

    Construction

    Type & style
    • Home type: SingleFamily
    Materials
    • Roof: Asphalt
    Condition
    • Year built: 2014

    Utilities & green energy

    • Sewer: City

    Community & neighborhood

    Location
    • Region: Williston

    Other

    Other facts
    • Water: City Water
    • Sewer: City
    • Electric Service: MDU
    • Property Included: Fence, Garage Door Opener, Refrigerator, Stove, Window Treatments, Dishwasher, Microwave, Sprinkler System
    • Roof: Compostion/Asphalt
    • Appliances: Electric Range/Oven, Refrigerator, Dishwasher, Garbage Disposal, Microwave Built-In
    • Floors: Carpet, Vinyl, Laminate Wood
    • Below Grade SF: 0.00
    • Apx Fin. Below Grade SF: 0.00
    • Special Assessment Y/N: Yes
    • Heating: Forced Air, Natural Gas
    • Cooling: Refrigerated Central Air, Forced Air
    • Style_DupeName: Ranch
    • Interior Features: Garage Door Opener(s), Walk-in Shower, Window Coverings, Walk-in Closet(s)
    • Landscaping: Landscaped All, Sprinklers All
    • Terms_DupeName: Cash, Conventional, FHA, USDA, VA
    • Zoning: R-1
    • Apx Upper SF: 0.00
    • Exterior Features: Sprinklers
    • Documents on File: Disclosures
    • Basement/Foundation: Crawl Space
    • Construction: Modular
    • Style: Ranch
    • Patio/Deck: Deck - Covered, Patio - Open
    • Fence: Vinyl
    • Access/Medical Incl: No or Low Step-In Shower, Wide Hallway(s)
    • Special Assessment Description: sewer improvement
    • Bath Description: Master Bath
    • Exterior Siding: Other: Hardy Board
    • Apx Main SF: 1626.00
    • Above Grade SF: 1626.00
    • Garage Remarks: Insulated/Sheetrock
    • Tax Year: 2019
    • Taxes: 2148.00
    • Parcel #: 01-269-00-00-26-070

    Price history

    DateEventPrice
    11/23/2020Listing removed$292,000$179/sqft
    Source: NextHome Fredricksen Real Estate #20-1054 Report a problem
    10/21/2020Price change$292,000-2.2%$179/sqft
    Source: NextHome Fredricksen Real Estate #20-1054 Report a problem
    10/2/2020Listed for sale$298,500$183/sqft
    Source: NextHome Fredricksen Real Estate #20-1054 Report a problem
    3/26/2018Sold--
    Source: Great North MLS #1170813 Report a problem

    Public tax history

    YearProperty taxesTax assessment
    2024$2,644 +12%$153,635 +8.8%
    2023$2,362 -2.6%$141,270
    2022$2,426 +7.6%$141,270 +6.9%
    2021$2,254 +0.6%$132,195 +3.4%
    2020$2,241 +8.7%$127,900 +7%
    2019$2,063 -0.4%$119,500 -0.3%
    2017$2,071 +13.3%$119,850 -6.7%
    2016$1,828 $128,500

    Find assessor info on the county website

    Neighborhood: 58801

    Nearby schools

    GreatSchools rating
    Get pre-qualified for a loan
    At Zillow Home Loans, we can pre-qualify you in as little as 5 minutes with no impact to your credit score.

    An equal housing lender. NMLS #10287.