This 3-bedroom 2-bathroom property has off-street parking in both front and rear off the alley for RV parking. Large living room and hardwood floors on the main level. The finished basement expands your living options with a spacious second living room that is currently being used as a bedroom, while the basement bedroom is being utilized as an oversized walk-in closet. A second kitchen area in the basement provides excellent potential for multi-generational living, guests, or possible duplex use. Outside enjoy a fully fenced backyard featuring a deck that's perfect for entertaining, a storage shed for your tools and equipment, and sprinkler system to keep maintenance simple. This home combines practical amenities, flexible spaces, and exciting possibilities.
For sale
Price cut: $10K (8/10)
$325,000
3326 Alexander Ave, Cheyenne, WY 82001
3beds
1,536sqft
City Residential, Residential
Built in 1949
5,662 Square Feet Lot
$-- Zestimate®
$212/sqft
$-- HOA
What's special
Fully fenced backyardOversized walk-in closetFinished basement
- 75 days
- 351
- 13
Zillow last checked:
Listing updated:
Listed by:
Barbara Kuzma 307-630-1070,
Kuzma Success Realty
Source: Cheyenne BOR,MLS#: 101439
Facts & features
Interior
Bedrooms & bathrooms
- Bedrooms: 3
- Bathrooms: 2
- Full bathrooms: 1
- 3/4 bathrooms: 1
- Main level bathrooms: 1
Primary bedroom
- Level: Main
- Area: 117
- Dimensions: 9 x 13
Bedroom 2
- Level: Main
- Area: 99
- Dimensions: 9 x 11
Bedroom 3
- Level: Basement
- Area: 121
- Dimensions: 11 x 11
Bathroom 1
- Features: Full
- Level: Main
Bathroom 2
- Features: 3/4
- Level: Basement
Family room
- Level: Basement
- Area: 209
- Dimensions: 19 x 11
Kitchen
- Level: Main
- Area: 108
- Dimensions: 9 x 12
Living room
- Level: Main
- Area: 198
- Dimensions: 18 x 11
Basement
- Area: 768
Heating
- Forced Air, Natural Gas
Cooling
- None
Appliances
- Included: Dishwasher, Microwave, Range, Refrigerator
- Laundry: Main Level
Features
- Eat-in Kitchen, Main Floor Primary
- Flooring: Hardwood
- Basement: Partially Finished
- Has fireplace: No
- Fireplace features: None
Interior area
- Total structure area: 1,536
- Total interior livable area: 1,536 sqft
- Finished area above ground: 768
Video & virtual tour
Property
Parking
- Parking features: No Garage, RV Access/Parking, Alley Access
Accessibility
- Accessibility features: None
Features
- Patio & porch: Deck
- Exterior features: Sprinkler System
- Fencing: Back Yard
Lot
- Size: 5,662 Square Feet
- Dimensions: 5700
- Features: Front Yard Sod/Grass, Backyard Sod/Grass
Details
- Additional structures: Utility Shed
- Parcel number: 11760000800040
Construction
Type & style
- Home type: SingleFamily
- Architectural style: Ranch
- Property subtype: City Residential, Residential
Materials
- Metal Siding
- Foundation: Basement
- Roof: Composition/Asphalt
Condition
- New construction: No
- Year built: 1949
Utilities & green energy
- Electric: Black Hills Energy
- Gas: Black Hills Energy
- Sewer: City Sewer
- Water: Public
Green energy
- Energy efficient items: None
Community & HOA
Community
- Subdivision: Blacks Replat
HOA
- Services included: None
Location
- Region: Cheyenne
Financial & listing details
- Price per square foot: $212/sqft
- Tax assessed value: $244,023
- Annual tax amount: $1,188
- Price range: $325K - $325K
- Date on market: 7/14/2026
- Listing agreement: N
- Listing terms: Cash,Conventional,FHA,VA Loan
- Inclusions: Dishwasher, Microwave, Range/Oven, Refrigerator, Window Coverings
- Exclusions: N
Estimated market value
Not available
Estimated sales range
Not available
Not available
Price history
| Date | Event | Price |
|---|---|---|
| 8/10/2026 | Price change | $325,000-3%$212/sqft |
Source:  Cheyenne BOR #101439 Report a problem Cheyenne BOR #101439 Report a problem | ||
| 7/14/2026 | Listed for sale | $335,000+103%$218/sqft |
Source: Cheyenne BOR #101439 Report a problem | ||
| 10/6/2017 | Sold | -- |
Source: Cheyenne BOR #68500 Report a problem | ||
| 8/29/2017 | Pending sale | $165,000$107/sqft |
Source: #1 Properties #68500 Report a problem | ||
| 7/29/2017 | Price change | $165,000-2.9%$107/sqft |
Source: #1 Properties #68500 Report a problem | ||
| 6/29/2017 | Listed for sale | $169,900$111/sqft |
Source: #1 Properties #68500 Report a problem | ||
Public tax history
| Year | Property taxes | Tax assessment |
|---|---|---|
| 2026 | -- | $23,182 +37.6% |
| 2025 | $1,189 -22.6% | $16,849 -22.5% |
| 2024 | $1,537 -1.8% | $21,730 -1.8% |
| 2023 | $1,564 +16.4% | $22,118 +18.8% |
| 2022 | $1,343 +5.3% | $18,612 +5.6% |
| 2021 | $1,276 +13.6% | $17,633 +13.3% |
| 2020 | $1,123 +11.9% | $15,566 +12% |
| 2019 | $1,003 +11.3% | $13,893 +10.3% |
| 2018 | $901 +1.5% | $12,600 +2.4% |
| 2017 | $888 +5.7% | $12,303 +5.8% |
| 2016 | $840 | $11,631 +6.6% |
| 2015 | $840 +35.1% | $10,908 +27.5% |
| 2014 | $622 | $8,554 +1.9% |
| 2013 | -- | $8,392 +1.4% |
| 2012 | -- | $8,274 -2.9% |
| 2011 | -- | $8,523 +3.7% |
| 2010 | -- | $8,221 -1% |
| 2009 | -- | $8,300 +9.7% |
| 2005 | -- | $7,568 +17.9% |
| 2004 | -- | $6,420 +3.4% |
| 2003 | -- | $6,211 +15.5% |
| 2002 | -- | $5,376 +5.9% |
| 2001 | -- | $5,077 |
Find assessor info on the county website
Monthly payment
Est. payment
Payment breakdown
Explore the cost of this home by adjusting the details. Changes won't be saved.Climate risks
Neighborhood: 82001

Similar homes
- $325,0004 bd2 ba1.4k sqft3618 Duff Ave, Cheyenne, WY 82001For Sale
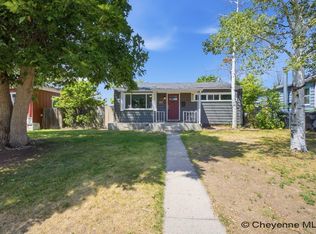
 MLS ID #101626, Stefanie Illingworth, #1 Properties. Cheyenne BOR
 - $329,9003 bd2 ba2.2k sqft3502 Dunn Ave, Cheyenne, WY 82001For Sale
 MLS ID #100254, Marilyn Thomasee, #1 Properties. Cheyenne BOR
 - $294,9003 bd2 ba1.2k sqft2310 Duff Ave, Cheyenne, WY 82001For Sale
 MLS ID #101573, Kaye Ellis, Kuzma Success Realty. Cheyenne BOR
 - $325,0004 bd2 ba1.7k sqft2202 Morrie Ave, Cheyenne, WY 82001For Sale
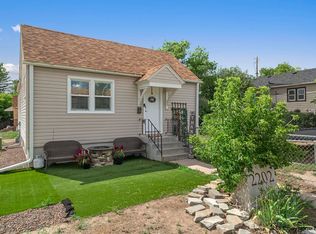 MLS ID #101986, Codee Dalton, #1 Properties. Cheyenne BOR
 - $327,0003 bd2 ba1.3k sqft3618 Bevans St, Cheyenne, WY 82001For SaleMLS ID #101599, Kevin True, True Wyoming Realty. Cheyenne BOR
- $370,0004 bd2 ba1.8k sqft1789 Andover Dr, Cheyenne, WY 82001For SaleMLS ID #102004, Victoria Ganskow, Coldwell Banker, The Property Exchange. Cheyenne BOR
- $315,0004 bd1 ba1.4k sqft1517 E 16th St, Cheyenne, WY 82001For SaleMLS ID #102116, Mary Knox, Coldwell Banker, The Property Exchange. Cheyenne BOR
- $289,0003 bd2 ba1.4k sqft2315 Bradley Ave, Cheyenne, WY 82001For SaleMLS ID #101328, Kelsie Renneisen, Peak Properties, LLC. Cheyenne BOR
- $325,0003 bd2 ba1.8k sqft2515 Snyder Ave, Cheyenne, WY 82001For SaleMLS ID #101380, Adrianna True, True Wyoming Realty. Cheyenne BOR
- $337,5003 bd2 ba2.1k sqft1200 W Pershing Blvd, Cheyenne, WY 82001For SaleMLS ID #102159, Tammy Tschacher, Century 21 Bell Real Estate. Cheyenne BOR
- $390,0003 bd2 ba1.7k sqft1864 Andover Dr, Cheyenne, WY 82001For SaleMLS ID #102157, Lindee Wiltjer, Peak Properties, LLC. Cheyenne BOR
- $312,9003 bd1 ba1.2k sqft4784 Vosler Pl, Cheyenne, WY 82009For SaleMLS ID #102193, Corey Rang, Peak Properties, LLC. Cheyenne BOR
- $360,0004 bd2 ba1.9k sqft1000 W 29th St, Cheyenne, WY 82001For SaleMLS ID #101879, Krista Boyer, Peak Properties, LLC. Cheyenne BOR
- $290,0003 bd1 ba1.8k sqft1955 Newton Dr, Cheyenne, WY 82001For SaleMLS ID #100506, Jeremy Hamilton, #1 Properties. Cheyenne BOR
- $270,0003 bd1 ba1.4k sqft1839 E Pershing Blvd, Cheyenne, WY 82001For SaleMLS ID #101958, Denise Osborn, Cheyenne Legacy Real Estate. Cheyenne BOR
- $355,0004 bd2 ba1.7k sqft2621 E 13th St, Cheyenne, WY 82001For SaleMLS ID #101972, Denali Thompson, Real Broker, LLC. Cheyenne BOR
- $354,9003 bd3 ba1.9k sqft4322 Darnell Pl, Cheyenne, WY 82001For SaleMLS ID #101636, Derede Darden, eXp Realty, LLC. Cheyenne BOR
- $365,0004 bd2 ba2.1k sqft1219 Cosgriff Ct, Cheyenne, WY 82001For SaleMLS ID #102054, Derrick Jones, RE/MAX Capitol Properties. Cheyenne BOR
