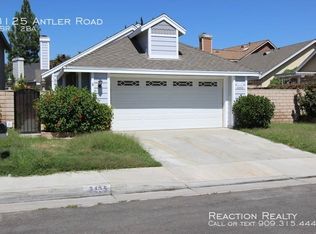
Welcome to this stunning and fully renovated 2-bedroom, 1-bath home, perfectly situated on a desirable corner lot in a peaceful, sought-after neighborhood just minutes from the lake. This move-in-ready gem features a beautiful and modern living space with a cozy fireplace, perfect for relaxing evenings or hosting guests in style. This corner lot, with very airy orientation to take advantage of the prevailing breeze, has direct access from both streets. The kitchen has two large windows facing both streets with view of anyone approaching the front door. Another advantage of the corner lot is that it affords parking in the garage, two driveway spaces and five street parking within in the limits of your property. Perfect for a future ADU. Inside the garage you will find parking for one car, very large laundry .The garage has a private to itself door to the entry porch( no need to go into the house to enter the garage).
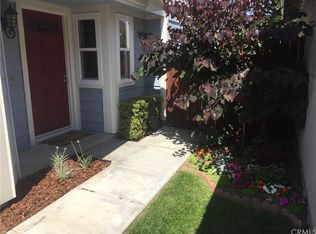
Enjoy a beautiful kitchen, stylish flooring, fresh interior and exterior paint, and designer finishes throughout. The home also includes a bonus room, ideal for a third bedroom, family room, home office, or guest retreat—offering flexibility to suit your needs. The flexible layout makes it easy to tailor the home to your lifestyle.
Creative bath room arrangement as we have never seen before. The bathroom has two areas within in: one contains a tub/shower, one cabinet/sink and a door connecting to the second area that contains a cabinet/ sink and toilet, also it has its own door to the hallway and also direct connection to master bedroom.
Step outside to a cozy, private backyard, thoughtfully designed for outdoor entertaining, weekend BBQs, or quiet morning coffee.
With excellent curb appeal, a flexible layout, and an unbeatable location close to the lake, this home checks all the boxes.
Don’t miss your opportunity to own this beautifully updated home in one of the most desirable neighborhoods in Ontario with low tax rate!!!!
Sold for $630,000
Zillow last checked:
Listing updated:
Bought with:
Carlos Nava, DRE #01345553
Re/Max Time Realty
Source: CRMLS,MLS#: DW25232129 Originating MLS: California Regional MLS
Originating MLS: California Regional MLSPrice history
| Date | Event | Price |
|---|---|---|
| 10/27/2025 | Sold | $630,000+1.6%$737/sqft |
Source:  CRMLS #DW25232129 Report a problem CRMLS #DW25232129 Report a problem | ||
| 10/9/2025 | Contingent | $620,000$725/sqft |
Source: CRMLS #DW25232129 Report a problem | ||
| 10/4/2025 | Listed for sale | $620,000+31.2%$725/sqft |
Source: CRMLS #DW25232129 Report a problem | ||
| 8/22/2025 | Sold | $472,500+30.5%$553/sqft |
Source: Public Record Report a problem | ||
| 9/1/2006 | Sold | $362,000+300%$423/sqft |
Source: Public Record Report a problem | ||
| 11/4/1998 | Sold | $90,500-24.8%$106/sqft |
Source: Public Record Report a problem | ||
| 6/2/1998 | Sold | $120,305+4.6%$141/sqft |
Source: Public Record Report a problem | ||
| 6/17/1994 | Sold | $115,000$135/sqft |
Source: Public Record Report a problem | ||
Get a cash offer in 3 minutes
Find out how much your home could sell for in as little as 3 minutes with a no-obligation cash offer.
Estimated market value
$621,700
