Skip main navigation
Off market
  • $266,800

    3326 Ashville St, Philadelphia, PA 19136

    3beds
    1,152sqft
    SingleFamily
    Built in 1925
    1,742 Square Feet Lot
    $266,800 Zestimate®
    $232/sqft
    $1,648 Estimated rent

    Home value

    $266,800

    $248,000 - $283,000

    $1,648/mo

    Zestimate® history
    Loading
    Loading...

    Owner options

    List your home for rent

    $1,648/mo

    Rent Zestimate®

    Find your next renter with Zillow Rental Manager. Plus, with online applications, you can quickly screen prospective tenants – for free.

    Learn more

    $1,648/mo

    Rent Zestimate®

    Refinance and save

    $1,651/mo

    Est. payment

    Refinancing to a lower rate could help reduce your monthly payments and save thousands over the life of the loan.

    See today's rates

    $1,651/mo

    Est. payment

    Explore your selling options

    Work with a Zillow partner agent

    Leverage their expertise and Zillow's premium Showcase listings to get your home seen by more buyers.

    Get started

    List with your own agent

    Get your home in front of millions of buyers by listing it on Zillow.

    Learn how to do it

    Sell it yourself

    Take full control of how buyers see your home on Zillow by listing For Sale by Owner (FSBO).

    List your home

    What's special

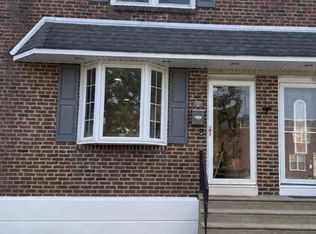
    Welcome Home to 3326 Ashville Street, West Mayfairs Traditional AirLite. Fall in Love with this Sweetheart of a Home. You will see the Love in this Home as you walkthrough and see that Mr. and Mrs. did not miss one detail. This home is move-in ready, unpack and get ready for Springtime. Walk up to Front Patio, nicely landscaped. You will be greeted into a Large Living Room with wall-to-wall carpeting, with a bonus, hardwood floors underneath. Beautiful Bow Window offering plenty of natural lighting and view of Front Lawn. Living Room leads to Large Dining Room and Eat-in Kitchen. The Kitchen has been upgraded with all the special touches you are looking for. Beautiful Countertops and Backsplash, Plenty of Oak Cabinets, Tile Flooring, brand New Microwave, Newer Appliances, Dishwasher. The recessed lighting will allow for functionality and ease in Kitchen. Walk Upstairs to Upper Level and you will find 3 Beautiful Bedrooms. The Master Bedroom features newer flooring and a huge walk-in, lighted closet. Bedrooms are freshly painted and ready to move-in. Featuring, beautiful hardwood flooring,no need to refinish these floors, closets and ceiling fans. The Large 3-piece Ceramic Tile Bathroom offers a newer vanity, Cabinet and is well lighted. Linen Closet. Walk down to Lower Level to be greeted with a Basement that is ready for you to make your own. Ready to be used as an office, gym, play room or another Bedroom. The Laundry Room Sparkles and will allow for ease of use, cabinets and storage are in place. You will find the newer HVAC, Hot Water Heater and upgraded Electrical Panel Box. Walk out to Extra Large, Fenced-in Rear Yard. Landscaped for privacy. This is the one of the sought after yards in West Mayfair. The Garage is large enough for your car, garden, and toys. Look down the driveway to find Pennypack Park is your neighbor. This home is one of the best! Dont miss your opportunity to Fall in Love. Walking Distance to Philadelphia School Districts newly built K-8 STEM School, Propel Academy. Convenient to public transportation, Minutes to R7 Regional Rail, I-95 and Rte. 1. Abundance of Shopping and Restaurants along the Mayfair Frankford Avenue Business District.

    This property is off market, which means it's not currently listed for sale or rent on Zillow. This may be different from what's available on other websites or public sources.

    Facts & features

    Interior

    Bedrooms & bathrooms
    • Bedrooms: 3
    • Bathrooms: 1
    • Full bathrooms: 1
    Heating
    • Other
    Interior area
    • Total interior livable area: 1,152 sqft

    Property

    Parking
    • Total spaces: 1
    • Parking features: Garage - Attached
    Features
    • Exterior features: Brick
    • Has view: Yes
    • View description: Territorial
    Lot
    • Size: 1,742 Square Feet
    Details
    • Parcel number: 642273000

    Construction

    Type & style
    • Home type: SingleFamily
    Condition
    • Year built: 1925

    Community & HOA

    Location
    • Region: Philadelphia

    Financial & listing details

    • Price per square foot: $232/sqft
    • Tax assessed value: $242,400
    • Annual tax amount: $3,393

    Price history

    DateEventPrice
    3/14/2022Sold$243,000+5.7%$211/sqft
    Source: Bright MLS #PAPH2076936 Report a problem
    2/9/2022Pending sale$229,900$200/sqft
    Source: Bright MLS #PAPH2076936 Report a problem
    2/5/2022Listed for sale$229,900$200/sqft
    Source: Bright MLS #PAPH2076936 Report a problem

    Public tax history

    YearProperty taxesTax assessment
    2025$3,393 +26.4%$242,400 +26.4%
    2024$2,683 $191,700
    2023$2,683 +23%$191,700
    2022$2,182 --
    2021$2,182 -0.9%--
    2018$2,202 +34.1%--
    2017$1,642 +17.5%--
    2016$1,397 --
    2015$1,397 --
    2014$1,397 +4.5%$129,800 +678.6%
    2012$1,337 $16,672
    2011-- $16,672
    2010-- $16,672
    2009-- $16,672
    2008-- $16,672
    2007-- $16,672 +7.4%
    2006-- $15,520
    2005-- $15,520
    2004-- $15,520
    2003-- $15,520
    2002-- $15,520
    2000-- $15,520
    1999-- $15,520
    Find assessor info on the county website

    Neighborhood: Holmesburg

    Nearby schools

    GreatSchools rating
    Get a cash offer in 3 minutes
    Find out how much your home could sell for in as little as 3 minutes with a no-obligation cash offer.
    Estimated market value
    $266,800
    Get a cash offer in 3 minutes
    Find out how much your home could sell for in as little as 3 minutes with a no-obligation cash offer.
    Estimated market value
    $266,800