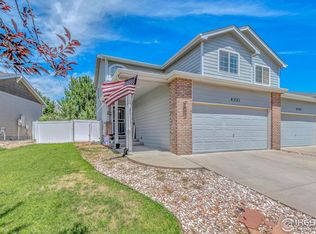
Welcome to your dream townhome! This beautifully designed residence boasts a modern and inviting open floor plan, creating a seamless flow throughout the main living areas. The heart of the home is the tastefully updated kitchen, featuring ample counter space for all your culinary adventures. The main floor also includes a convenient versatile nook, providing additional workspace without compromising the open feel of the home. As you ascend to the second floor, you'll discover the spacious primary suite with private ensuite bathroom. Two additional bedrooms on this floor share a full bathroom, providing comfort and convenience for family members or guests.Step outside into the fenced backyard, a perfect extension of your living space for outdoor entertaining, gardening, or simply unwinding in the fresh air. The low-maintenance design of the property ensures that you spend more time enjoying your home and less time on upkeep.Situated across from a lush greenspace and in close proximity to a neighborhood park, this townhome provides a picturesque setting for a balanced and active lifestyle. With its ideal location, modern features, and efficient layout, this townhome offers a perfect blend of comfort, style, and convenience. Don't miss the opportunity to make this your new home sweet home!
Sold for $386,500
Zillow last checked:
Listing updated:
Bought with:
Darla Francies, 100096542
Sears Real Estate
Source: IRES as distributed by MLS GRID,MLS#: 1000196
Price history
| Date | Event | Price |
|---|---|---|
| 2/9/2024 | Sold | $386,500-0.9%$242/sqft |
Source:  IRES as distributed by MLS GRID #1000196 Report a problem IRES as distributed by MLS GRID #1000196 Report a problem | ||
| 1/13/2024 | Pending sale | $390,000$245/sqft |
Source:  REcolorado as distributed by MLS GRID #IR1000196 Report a problem REcolorado as distributed by MLS GRID #IR1000196 Report a problem | ||
| 1/8/2024 | Price change | $390,000-1.3%$245/sqft |
Source: REcolorado as distributed by MLS GRID #IR1000196 Report a problem | ||
| 12/1/2023 | Listed for sale | $395,000+12.9%$248/sqft |
Source: IRES as distributed by MLS GRID #1000196 Report a problem | ||
| 8/16/2021 | Sold | $350,000+4.5%$220/sqft |
Source: IRES as distributed by MLS GRID #946034 Report a problem | ||
| 7/16/2021 | Listed for sale | $335,000+31.4%$210/sqft |
Source: IRES as distributed by MLS GRID #946034 Report a problem | ||
| 3/6/2017 | Sold | $255,000$160/sqft |
Source: Public Record Report a problem | ||

Get a cash offer in 3 minutes
Find out how much your home could sell for in as little as 3 minutes with a no-obligation cash offer.
Estimated market value
$382,200
