Welcome to 3326 Belshire Court, nestled within a gated community in desirable South Roanoke. This beautifully maintained 4-bedroom, 3.5-bath home offers spacious living with thoughtful upgrades throughout. Enjoy brand-new appliances, freshly paintedwalls and trim, and elegant fixtures that add a refined touch in every room. From the charming brick walkways to the sophisticated exterior details, this home is wonderfully inviting! Double car garage with freshly finished epoxy flooring also awaits. *Be sure to ask your agent for the list of current owner improvements.
Sold for $600,000
$600,000
3326 Belshire Ct SW, Roanoke, VA 24014
4beds
2,840sqft
Single Family Residence
Built in 2006
5,662 Square Feet Lot
$623,200 Zestimate®
$211/sqft
$3,249 Estimated rent
Home value
$623,200
Estimated sales range
Not available
$3,249/mo
Zestimate® history
Owner options
List your home for rent
$3,249/mo
Rent Zestimate®
Find your next renter with Zillow Rental Manager. Plus, with online applications, you can quickly screen prospective tenants – for free.
$3,249/mo
Rent Zestimate®
Refinance and save
$3,959/mo
Est. payment
Refinancing to a lower rate could help reduce your monthly payments and save thousands over the life of the loan.
$3,959/mo
Est. payment
Explore your selling options
Work with a Zillow partner agent
Leverage their expertise and Zillow's premium Showcase listings to get your home seen by more buyers.
Get startedList with your own agent
Get your home in front of millions of buyers by listing it on Zillow.
Learn how to do itSell it yourself
Take full control of how buyers see your home on Zillow by listing For Sale by Owner (FSBO).
List your homeWhat's special
Gated communityFreshly finished epoxy flooringDouble car garageSpacious livingSophisticated exterior detailsThoughtful upgradesCharming brick walkways
Zillow last checked:
Listing updated:
Listed by:
CHRIS REAVIS 540-353-3349,
MKB, REALTORS(r)
Bought with:
CALLIE DALTON, 0225078001
LONG & FOSTER - OAK GROVE
Source: RVAR,MLS#: 917331
Facts & features
Interior
Bedrooms & bathrooms
- Bedrooms: 4
- Bathrooms: 4
- Full bathrooms: 3
- 1/2 bathrooms: 1
Primary bedroom
- Level: E
Bedroom 1
- Level: E
Bedroom 3
- Level: U
Bedroom 4
- Level: U
Other
- Level: U
Den
- Level: E
Dining area
- Level: E
Dining room
- Level: E
Eat in kitchen
- Level: E
Foyer
- Level: E
Kitchen
- Level: E
Laundry
- Level: E
Living room
- Level: E
Heating
- Heat Pump Electric
Cooling
- Central Air
Appliances
- Included: Dryer, Washer, Dishwasher, Disposal, Microwave, Electric Range, Range Hood, Refrigerator
Features
- Storage
- Flooring: Carpet, Concrete, Wood
- Doors: Insulated, Wood
- Windows: Insulated Windows
- Has basement: No
- Number of fireplaces: 1
- Fireplace features: Gas Log, Living Room
Interior area
- Total structure area: 2,840
- Total interior livable area: 2,840 sqft
- Finished area above ground: 2,840
Property
Parking
- Total spaces: 4
- Parking features: Attached, Paved, Garage Door Opener
- Has attached garage: Yes
- Covered spaces: 2
- Uncovered spaces: 2
Features
- Levels: One and One Half
- Stories: 1
- Patio & porch: Patio
Lot
- Size: 5,662 Square Feet
- Dimensions: 50x116
- Features: Level
Details
- Parcel number: 1291007
Construction
Type & style
- Home type: SingleFamily
- Property subtype: Single Family Residence
Materials
- Brick
Condition
- Completed
- Year built: 2006
Utilities & green energy
- Electric: 0 Phase
- Sewer: Public Sewer
- Utilities for property: Cable Connected, Underground Utilities, Cable
Community & HOA
Community
- Features: Gated, Public Transport, Restaurant
- Subdivision: Coach Homes Of Southwood
HOA
- Has HOA: Yes
- HOA fee: $281 monthly
Location
- Region: Roanoke
Financial & listing details
- Price per square foot: $211/sqft
- Tax assessed value: $549,300
- Annual tax amount: $6,701
- Date on market: 5/16/2025
Price history
| Date | Event | Price |
|---|---|---|
| 9/17/2025 | Sold | $600,000-3.1%$211/sqft |
Source:  RVAR #917331 Report a problem RVAR #917331 Report a problem | ||
| 8/22/2025 | Pending sale | $619,000$218/sqft |
Source: RVAR #917331 Report a problem | ||
| 7/8/2025 | Price change | $619,000-4.6%$218/sqft |
Source: RVAR #917331 Report a problem | ||
| 5/16/2025 | Listed for sale | $649,000+22.5%$229/sqft |
Source: RVAR #917331 Report a problem | ||
| 5/26/2022 | Sold | $530,000+2.1%$187/sqft |
Source: RVAR #889170 Report a problem | ||
| 5/11/2022 | Pending sale | $519,000$183/sqft |
Source: RVAR #889170 Report a problem | ||
| 5/9/2022 | Listed for sale | $519,000$183/sqft |
Source: RVAR #889170 Report a problem | ||
Public tax history
| Year | Property taxes | Tax assessment |
|---|---|---|
| 2025 | $6,701 +5.4% | $549,300 +5.4% |
| 2024 | $6,361 +13.7% | $521,400 +13.7% |
| 2023 | $5,595 +9.7% | $458,600 +9.7% |
| 2022 | $5,102 +3.8% | $418,200 +3.8% |
| 2021 | $4,915 -2.4% | $402,900 |
| 2020 | $5,038 +3.5% | $402,900 +1% |
| 2019 | $4,867 -1.4% | $398,900 +2.1% |
| 2018 | $4,937 +2.1% | $390,600 +0.2% |
| 2017 | $4,834 +4% | $390,000 +4% |
| 2016 | $4,649 -3.6% | $374,900 -0.8% |
| 2015 | $4,821 | $378,000 |
| 2014 | $4,821 | $378,000 -6.7% |
| 2013 | -- | $405,100 -5% |
| 2012 | -- | $426,400 |
| 2011 | -- | $426,400 |
| 2010 | -- | $426,400 |
| 2009 | -- | $426,400 |
| 2008 | -- | $426,400 +3.8% |
| 2007 | -- | $410,600 |
Find assessor info on the county website
Neighborhood: Franklin Colonial
Nearby homes
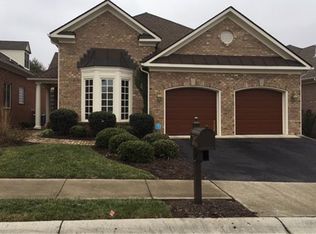
- $590,9003 bd3 ba2.4k sqft3322 Belshire Ct SW, Roanoke, VA 24014Off Market
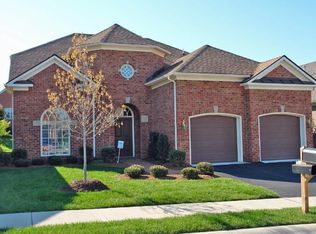
- $637,1003 bd3 ba2.9k sqft3330 Belshire Ct SW, Roanoke, VA 24014Off Market
- $---- sqftBelshire Ct SW, Roanoke, VA 24014Off Market
- $731,9003 bd4 ba3.1k sqft3318 Belshire Ct SW, Roanoke, VA 24014Off Market
- $600,0003 bd3 ba2.7k sqft3334 Belshire Ct SW, Roanoke, VA 24014Sold
- $689,6003 bd4 ba3k sqft3314 Belshire Ct SW, Roanoke, VA 24014Off Market
- $653,5004 bd4 ba3k sqft3319 Belshire Ct SW, Roanoke, VA 24014Off Market
- $668,5003 bd4 ba3.3k sqft3338 Belshire Ct SW, Roanoke, VA 24014Off Market
Nearby schools
GreatSchools rating
- 4/10Fishburn Park Elementary SchoolGrades: PK-5Distance: 0.5 mi
- 4/10James Madison Middle SchoolGrades: 6-8Distance: 0.6 mi
- 3/10Patrick Henry High SchoolGrades: 9-12Distance: 1.3 mi
Schools provided by the listing agent
- Elementary: Fishburn Park
- Middle: James Madison
- High: Patrick Henry
Source: RVAR. This data may not be complete. We recommend contacting the local school district to confirm school assignments for this home.


Get pre-qualified for a loan
At Zillow Home Loans, we can pre-qualify you in as little as 5 minutes with no impact to your credit score.An equal housing lender. NMLS #10287.
Sell for more on Zillow
Get a Zillow Showcase℠ listing at no additional cost and you could sell for .
$623,200
2% more
+$12,464
With Zillow Showcase(estimated)
$635,664
- Virginia
- Roanoke City
- Roanoke
- 24014
- Franklin Colonial
- 3326 Belshire Ct SW
Nearby cities
Nearby neighborhoods
Nearby zip codes
Other Roanoke Topics
