Tucked away at the back of the street with a private drive, 3326 Briarwood is where stately sophistication meets everyday comfort. It includes a whole-house covered generator (on a separate gas line), ensuring you are comfortable and protected during challenging weather. This stunning 6,200 sqft brick home radiates elegance, with craftsmanship and scale that make every room feel extraordinary from the moment you pull up to the house, all while backing up to Audubon State Park, where frequent deer visitors are a common sight. Step inside the grand foyer and you’re greeted by a dazzling Swarovski chandelier, soaring ceilings, and arched doorways leading into the expansive 25' x 29' living room that's complete with a coffered ceiling, engineered hardwood floors, and one of three gas fireplaces in the home. The main floor primary suite is a private retreat with two walk-in closets, an extra-large double vanity with extra storage and seating area, and a brand-new fully tiled shower with multiple shower heads and a brand NEW custom glass door. The chef’s kitchen offers rich wood cabinetry, granite countertops, a center island with gas cooktop, and a newer glass door Refrigerator. An inviting sitting area with another fireplace and an eat-in space makes it the perfect place to gather, because no one likes to cook alone! The formal dining room, crowned by another Swarovski chandelier, gets exceptional natural lighting and is ready for elegant dinner parties or holiday celebrations. You’ll find thoughtful touches throughout: an oversized main-floor laundry room with extra cabinetry and a convenient half bath located off of the garage on the main level, several floor-to-ceiling windows with all new Champion windows throughout (only 2-3 years old), and timeless neutral finishes accented by white trim and impressive crown molding. Upstairs, a spacious second living room features the final gas fireplace, engineered hardwood floors, and beautiful views of the exterior waterfall. A second bonus room (currently staged as a workout space) offers endless options for use for the new buyers. Three additional bedrooms, two with newly expanded custom walk-in closets and one with an ensuite bath, complete the upper level. Outdoors, the luxury continues. The backyard retreat features a heated ~11 ft. salt-water pool with a new automatic cover (2024), hidden pool equipment for a clean, seamless aesthetic, and a large amount of concrete patio space designed for relaxing or entertaining across multiple levels. The rock bed waterfall is the perfect touch to the exterior, as you can enjoy it from the screened-in back porch, making it the perfect place to unwind after a long day or a peaceful start before a busy day. This home also features two covered front porches to choose from, one with a grand staircase leading up to the front door and the second with stately columns and arched porticos. Professional landscaping, exterior lighting, and a 3 car attached garage complete the exterior experience. The whole-house covered generator ensures you will not be left scrambling in despair during the Winter months, as it is an upgraded feature included with the home that most do not have.
Sold for $915,000
$915,000
3326 Briarwood Dr, Henderson, KY 42420
4beds
6,200sqft
Single Family Residence
Built in 1997
1.47 Acres Lot
$921,500 Zestimate®
$148/sqft
$5,298 Estimated rent
Home value
$921,500
Estimated sales range
Not available
$5,298/mo
Zestimate® history
Owner options
List your home for rent
$5,298/mo
Rent Zestimate®
Find your next renter with Zillow Rental Manager. Plus, with online applications, you can quickly screen prospective tenants – for free.
$5,298/mo
Rent Zestimate®
Refinance and save
$5,624/mo
Est. payment
Refinancing to a lower rate could help reduce your monthly payments and save thousands over the life of the loan.
$5,624/mo
Est. payment
Explore your selling options
Work with a Zillow partner agent
Leverage their expertise and Zillow's premium Showcase listings to get your home seen by more buyers.
Get startedList with your own agent
Get your home in front of millions of buyers by listing it on Zillow.
Learn how to do itSell it yourself
Take full control of how buyers see your home on Zillow by listing For Sale by Owner (FSBO).
List your homeWhat's special
Rock bed waterfallProfessional landscapingDazzling swarovski chandelierExterior lightingPrivate driveGrand foyerScreened-in back porch
Zillow last checked:
Listing updated:
Listed by:
Shelbi Carroll,
F.C. TUCKER/COLLIER
Bought with:
F.C. TUCKER/COLLIER
Source: HAMLS,MLS#: 250653
Facts & features
Interior
Bedrooms & bathrooms
- Bedrooms: 4
- Bathrooms: 5
- Full bathrooms: 3
- 1/2 bathrooms: 2
- Main level bathrooms: 3
- Main level bedrooms: 1
Bedroom 1
- Level: M
- Area: 329.7
- Dimensions: 15.7 x 21
Bedroom 2
- Level: Upper
- Area: 230.1
- Dimensions: 13 x 17.7
Bedroom 3
- Level: Upper
- Area: 221
- Dimensions: 13 x 17
Bedroom 4
- Level: Upper
- Area: 192
- Dimensions: 12 x 16
Dining room
- Level: Main
- Area: 276.32
- Dimensions: 15.7 x 17.6
Family room
- Level: Main
- Area: 268.8
- Dimensions: 16 x 16.8
Kitchen
- Level: Main
- Area: 272.16
- Dimensions: 14.4 x 18.9
Living room
- Level: Main
- Area: 731.17
- Dimensions: 25.3 x 28.9
Heating
- Gas Forced Air, Fireplace(s)
Cooling
- Central Air
Appliances
- Included: Dishwasher, Disposal, Refrigerator, Range/Oven, Microwave, Gas Water Heater
Features
- Flooring: Wood, Tile
- Windows: Blinds
- Basement: None
- Has fireplace: Yes
- Fireplace features: Gas
Interior area
- Total interior livable area: 6,200 sqft
- Finished area above ground: 6,200
Property
Parking
- Total spaces: 3
- Parking features: Garage Attached, Yes, Concrete
- Attached garage spaces: 3
- Has uncovered spaces: Yes
Features
- Levels: 2 1/2 Story
- Stories: 2.5
- Patio & porch: Porch, Front Porch, Back
- Pool features: Private, In Ground
- Fencing: None
Lot
- Size: 1.47 Acres
Details
- Parcel number: 64B9
- Other equipment: Satellite
Construction
Type & style
- Home type: SingleFamily
- Property subtype: Single Family Residence
Materials
- Dry Wall, Brick Veneer
- Foundation: Concrete Block
- Roof: Shingle
Condition
- Year built: 1997
Utilities & green energy
- Electric: City
- Gas: City
- Sewer: Septic Tank
- Water: City
- Utilities for property: Cable Connected
Community & HOA
Location
- Region: Henderson
Financial & listing details
- Price per square foot: $148/sqft
- Tax assessed value: $935,000
- Annual tax amount: $10,396
- Price range: $915K - $915K
- Date on market: 11/12/2025
Price history
| Date | Event | Price |
|---|---|---|
| 3/6/2026 | Sold | $915,000-8.4%$148/sqft |
Source:  HAMLS #250653 Report a problem HAMLS #250653 Report a problem | ||
| 1/29/2026 | Pending sale | $999,000$161/sqft |
Source: HAMLS #250653 Report a problem | ||
| 11/12/2025 | Listed for sale | $999,000-9.2%$161/sqft |
Source: HAMLS #250653 Report a problem | ||
| 4/2/2022 | Listing removed | $1,100,000 |
Source:  IRMLS #202203451 Report a problem IRMLS #202203451 Report a problem | ||
| 2/2/2022 | Listed for sale | $1,100,000+83.3%$177/sqft |
Source: HAMLS #220033 Report a problem | ||
| 12/18/2008 | Sold | $600,000$97/sqft |
Source: Public Record Report a problem | ||
Public tax history
| Year | Property taxes | Tax assessment |
|---|---|---|
| 2024 | $10,396 -1.1% | $935,000 |
| 2023 | $10,508 +0.9% | $935,000 +55.8% |
| 2022 | $10,415 +15423.6% | $600,000 |
| 2021 | $67 -99% | $600,000 |
| 2020 | $6,557 +1.9% | $600,000 |
| 2019 | $6,437 -0.2% | $600,000 |
| 2018 | $6,449 +2.3% | $600,000 |
| 2017 | $6,305 +6.5% | $600,000 |
| 2016 | $5,922 +8.9% | $600,000 |
| 2014 | $5,436 +0.7% | $600,000 |
| 2013 | $5,400 -0.1% | $600,000 |
| 2012 | $5,406 +1.9% | $600,000 |
| 2011 | $5,304 +2.8% | $600,000 |
| 2010 | $5,160 | $600,000 |
Find assessor info on the county website
Neighborhood: 42420
Nearby homes
- $271,8004 bd3 ba2.7k sqft857 Woodspoint Dr, Henderson, KY 42420Off Market
- $312,4003 bd2 ba1.8k sqft3356 Briarwood Dr, Henderson, KY 42420Off Market
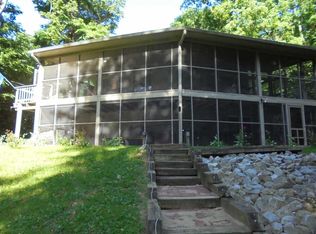
- $264,7003 bd2 ba1.6k sqft3327 Briarwood Dr, Henderson, KY 42420Off Market
- $377,2004 bd2 ba3.1k sqft843 Woodspoint Dr, Henderson, KY 42420Off Market
- $316,2003 bd2 ba2.1k sqft863 Woodspoint Dr, Henderson, KY 42420Off Market
- $469,8004 bd7 ba6.5k sqft3355 Briarwood Dr, Henderson, KY 42420Off Market
- $70,0001.065 Acres856 Woodspoint Dr, Henderson, KY 42420Off Market
- $419,300-- bd2 ba3.5k sqft7525 Green River Rd, Henderson, KY 42420Off Market
Nearby schools
GreatSchools rating
- 7/10Bend Gate Elementary SchoolGrades: K-5Distance: 1.2 mi
- 6/10Henderson County South Middle SchoolGrades: 6-8Distance: 4.6 mi
- 9/10Henderson County High SchoolGrades: 9-12Distance: 3.7 mi
Schools provided by the listing agent
- Elementary: Bend Gate
- Middle: South Jr High
Source: HAMLS. This data may not be complete. We recommend contacting the local school district to confirm school assignments for this home.


Get pre-qualified for a loan
At Zillow Home Loans, we can pre-qualify you in as little as 5 minutes with no impact to your credit score.An equal housing lender. NMLS #10287.
- Kentucky
- Henderson County
- Henderson
- 42420
- 3326 Briarwood Dr
Nearby cities
Nearby zip codes
Other Henderson Topics
