Step into serenity with this stunning 3-bedroom, 2-bath one level ranch home nestled in the heart of SE Bradley County. Situated on a sprawling 1-acre lot, this oasis boasts unparalleled privacy with a privacy fence encircling the property. Entertainment abounds in your very own backyard paradise! Picture-perfect gatherings await by the large above-ground pool, where laughter and memories flow freely. Bring out the grill and invite your nearest and dearest - there's room for everyone! Plus, with a convenient doggy door installed on the back deck, even your furry friends can join in on the fun. Indoors offers fresh paint throughout, creating a canvas of modern elegance. Brand new flooring sets the stage for sophistication, while new ceiling fans provide comfort and style. The kitchen is a chef's delight, boasting brand new appliances including an electric range and dishwasher, making meal prep a breeze. 2 car garage and move in ready. Whether you're hosting a soirée or simply unwinding after a long day, this home's ambiance and amenities promise to exceed your every expectation. Don't miss the chance to make this your forever home!
Sold for $274,000
$274,000
3326 Carmen Ln SE, Cleveland, TN 37323
3beds
1,104sqft
Single Family Residence
Built in 1981
1 Acres Lot
$289,200 Zestimate®
$248/sqft
$1,541 Estimated rent
Home value
$289,200
$275,000 - $304,000
$1,541/mo
Zestimate® history
Owner options
List your home for rent
$1,541/mo
Rent Zestimate®
Find your next renter with Zillow Rental Manager. Plus, with online applications, you can quickly screen prospective tenants – for free.
$1,541/mo
Rent Zestimate®
Refinance and save
$1,597/mo
Est. payment
Refinancing to a lower rate could help reduce your monthly payments and save thousands over the life of the loan.
$1,597/mo
Est. payment
Explore your selling options
Work with a Zillow partner agent
Leverage their expertise and Zillow's premium Showcase listings to get your home seen by more buyers.
Get startedList with your own agent
Get your home in front of millions of buyers by listing it on Zillow.
Learn how to do itSell it yourself
Take full control of how buyers see your home on Zillow by listing For Sale by Owner (FSBO).
List your homeWhat's special
Zillow last checked:
Listing updated:
Listed by:
Jennifer Douglass 423-645-3360,
K W Cleveland
Bought with:
Doug Lawrence, 290184
Berkshire Hathaway HomeServices J Douglas Properties
Source: Greater Chattanooga Realtors,MLS#: 1389229
Facts & features
Interior
Bedrooms & bathrooms
- Bedrooms: 3
- Bathrooms: 2
- Full bathrooms: 2
Heating
- Central, Electric
Cooling
- Central Air, Electric
Appliances
- Included: Dishwasher, Electric Water Heater, Free-Standing Electric Range, Microwave, Refrigerator
- Laundry: Electric Dryer Hookup, Gas Dryer Hookup, Washer Hookup
Features
- Primary Downstairs, Breakfast Room
- Flooring: Luxury Vinyl, Tile
- Basement: Crawl Space
- Has fireplace: No
Interior area
- Total structure area: 1,104
- Total interior livable area: 1,104 sqft
Property
Parking
- Total spaces: 2
- Parking features: Garage Door Opener, Kitchen Level
- Attached garage spaces: 2
Features
- Levels: One
- Patio & porch: Deck, Patio
- Pool features: Above Ground, Other
- Fencing: Fenced
Lot
- Size: 1 Acres
- Dimensions: 164 x 227 x 15 x 42 x 49 x 197
- Features: Level
Details
- Parcel number: 058n D 015.00
- Special conditions: Trust
Construction
Type & style
- Home type: SingleFamily
- Property subtype: Single Family Residence
Materials
- Other
- Foundation: Block
- Roof: Asphalt,Shingle
Condition
- New construction: No
- Year built: 1981
Utilities & green energy
- Sewer: Septic Tank
- Water: Public
- Utilities for property: Electricity Available
Community & HOA
Community
- Security: Smoke Detector(s)
- Subdivision: Bates Ponte
HOA
- Has HOA: No
Location
- Region: Cleveland
Financial & listing details
- Price per square foot: $248/sqft
- Tax assessed value: $236,600
- Annual tax amount: $612
- Date on market: 3/28/2024
- Listing terms: Cash,Conventional,FHA
Price history
| Date | Event | Price |
|---|---|---|
| 5/29/2024 | Sold | $274,000-2.1%$248/sqft |
Source: Greater Chattanooga Realtors #1389229 Report a problem | ||
| 4/29/2024 | Contingent | $279,900$254/sqft |
Source:  RCAR #20241248 Report a problem RCAR #20241248 Report a problem | ||
| 3/28/2024 | Listed for sale | $279,900+166.8%$254/sqft |
Source: RCAR #20241248 Report a problem | ||
| 2/11/2013 | Sold | $104,900$95/sqft |
Source: Public Record Report a problem | ||
| 1/16/2013 | Pending sale | $104,900$95/sqft |
Source: Crye-Leike #20125261 Report a problem | ||
| 12/6/2012 | Listed for sale | $104,900+33%$95/sqft |
Source: Crye-Leike, REALTORS #20125261 Report a problem | ||
| 11/28/2012 | Sold | $78,851-31.4%$71/sqft |
Source: Public Record Report a problem | ||
| 9/14/2012 | Price change | $114,900-5.8%$104/sqft |
Source: CENTURY 21 1st Choice Realtors #20123842 Report a problem | ||
| 8/23/2012 | Listed for sale | $122,000$111/sqft |
Source: CENTURY 21 1st Choice Realtors #20123842 Report a problem | ||
Public tax history
| Year | Property taxes | Tax assessment |
|---|---|---|
| 2025 | -- | $59,150 +71.7% |
| 2024 | $613 | $34,450 |
| 2023 | $613 | $34,450 |
| 2022 | $613 | $34,450 |
| 2021 | $613 +10.2% | $34,450 +37.7% |
| 2019 | $556 +5.1% | $25,025 |
| 2018 | $529 -0.1% | -- |
| 2017 | $530 +5.2% | -- |
| 2016 | $504 | -- |
| 2015 | $504 +0.8% | -- |
| 2014 | $500 | -- |
| 2013 | -- | -- |
| 2011 | $455 | $20,700 |
| 2009 | $455 | $20,700 |
| 2008 | -- | $20,700 +0.2% |
| 2007 | $512 | $20,650 |
| 2006 | $512 | $20,650 |
| 2005 | $512 +0.5% | $20,650 +9% |
| 2004 | $510 | $18,950 |
| 2003 | $510 | $18,950 +15.3% |
| 2001 | -- | $16,435 -75% |
| 2000 | -- | $65,738 |
Find assessor info on the county website
Neighborhood: 37323
Nearby homes
- $236,1003 bd2 ba1k sqft3321 Carmen Ln SE, Cleveland, TN 37323Off Market
- $283,5003 bd2 ba1.9k sqft621 Brooklawn Trl SE, Cleveland, TN 37323Off Market

- $320,4003 bd2 ba1.7k sqft589 Brooklawn Trl SE, Cleveland, TN 37323Off Market
- $391,5003 bd3 ba3.8k sqft631 Brooklawn Trl SE, Cleveland, TN 37323Off Market
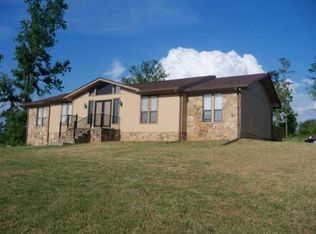
- $246,300-- bd2 ba1k sqft3311 Carmen Ln SE, Cleveland, TN 37323Off Market
- $250,4003 bd2 ba1k sqft579 Brooklawn Trl SE, Cleveland, TN 37323Off Market
- $314,5003 bd2 ba1.6k sqft612 Brooklawn Trl, Cleveland, TN 37323Off Market
- $345,1003 bd3 ba1.5k sqft3309 Carmen Ln SE, Cleveland, TN 37323Off Market
Nearby schools
GreatSchools rating
- 5/10Oak Grove Elementary SchoolGrades: PK-5Distance: 0.7 mi
- 4/10Lake Forest Middle SchoolGrades: 6-8Distance: 2.3 mi
- 4/10Bradley Central High SchoolGrades: 9-12Distance: 3.6 mi
Schools provided by the listing agent
- Elementary: Waterville Elementary
- Middle: Lake Forest Middle School
- High: Bradley Central High
Source: Greater Chattanooga Realtors. This data may not be complete. We recommend contacting the local school district to confirm school assignments for this home.
Get a cash offer in 3 minutes
Find out how much your home could sell for in as little as 3 minutes with a no-obligation cash offer.
Estimated market value
$289,200
Get a cash offer in 3 minutes
Find out how much your home could sell for in as little as 3 minutes with a no-obligation cash offer.
Estimated market value
$289,200
- Tennessee
- Bradley County
- Cleveland
- 37323
- 3326 Carmen Ln SE
Nearby cities
Nearby neighborhoods
Nearby zip codes
Other Cleveland Topics
