Welcome to this beautifully designed 3-bedroom, 2.5-bath home in the desirable Bryant Farms community of Melissa. Built in 2023, this thoughtfully crafted residence offers approximately 2,155 square feet of living space with an open-concept layout ideal for both everyday living and entertaining. The spacious living area flows seamlessly into the kitchen and dining spaces, creating a bright and inviting atmosphere. The private primary suite provides a relaxing retreat, while two additional bedrooms offer flexibility for family, guests, or a home office. Enjoy modern finishes, ample storage, a two-car garage, and a low-maintenance backyard. Refrigerator is included! Conveniently located near US-75 with easy access to shopping, dining, and highly acclaimed Melissa ISD schools. A standout advantage is the absence of both MUD and PID taxes, helping keep ownership costs lower while still enjoying the benefits of a newer community. Move-in ready and designed for today's lifestyle.
For sale
Price cut: $5K (6/29)
$380,000
3326 Celestial Ln, Melissa, TX 75454
3beds
2,155sqft
Single Family Residence
Built in 2023
4,399 Square Feet Lot
$372,400 Zestimate®
$176/sqft
$54/mo HOA
What's special
Modern finishesLow-maintenance backyardTwo-car garageBright and inviting atmosphereAmple storagePrivate primary suiteOpen-concept layout
- 75 days
- 161
- 12
Zillow last checked:
Listing updated:
Listed by:
Jessica Dansby 0680157 214-578-5747,
SRC Local Markets, LLC 214-578-5747
Source: NTREIS,MLS#: 21302137
Facts & features
Interior
Bedrooms & bathrooms
- Bedrooms: 3
- Bathrooms: 3
- Full bathrooms: 2
- 1/2 bathrooms: 1
Primary bedroom
- Level: First
- Dimensions: 20 x 20
Living room
- Level: First
- Dimensions: 20 x 20
Heating
- Central
Cooling
- Central Air
Appliances
- Included: Dishwasher, Electric Cooktop, Electric Oven, Electric Water Heater, Ice Maker, Microwave, Refrigerator
- Laundry: Washer Hookup, Dryer Hookup, ElectricDryer Hookup
Features
- Double Vanity, Eat-in Kitchen, Granite Counters, High Speed Internet, Kitchen Island, Open Floorplan, Pantry, Smart Home, Cable TV, Vaulted Ceiling(s), Walk-In Closet(s)
- Has basement: No
- Has fireplace: No
Interior area
- Total interior livable area: 2,155 sqft
Video & virtual tour
Property
Parking
- Total spaces: 2
- Parking features: Driveway
- Attached garage spaces: 2
Features
- Levels: Two
- Stories: 2
- Patio & porch: Covered
- Pool features: None
- Fencing: Wood
Lot
- Size: 4,399 Square Feet
- Features: Backs to Greenbelt/Park
Details
- Parcel number: R1290900A02901
Construction
Type & style
- Home type: SingleFamily
- Architectural style: Detached
- Property subtype: Single Family Residence
Condition
- Year built: 2023
Utilities & green energy
- Sewer: Public Sewer
- Water: Public
- Utilities for property: Sewer Available, Water Available, Cable Available
Community & HOA
Community
- Subdivision: Bryant Farms Ph 1
HOA
- Has HOA: Yes
- Services included: Association Management
- HOA fee: $650 annually
- HOA name: Bryant Farms
- HOA phone: 972-999-9999
Location
- Region: Melissa
Financial & listing details
- Price per square foot: $176/sqft
- Tax assessed value: $365,205
- Annual tax amount: $6,972
- Date on market: 6/15/2026
- Cumulative days on market: 21 days
- Road surface type: Asphalt
Estimated market value
$372,400
$354,000 - $391,000
$2,429/mo
Price history
| Date | Event | Price |
|---|---|---|
| 6/29/2026 | Price change | $380,000-1.3%$176/sqft |
Source: NTREIS #21302137 Report a problem | ||
| 6/15/2026 | Listed for sale | $385,000$179/sqft |
Source: NTREIS #21302137 Report a problem | ||
Public tax history
| Year | Property taxes | Tax assessment |
|---|---|---|
| 2025 | $6,972 -8% | $365,205 -6.5% |
| 2024 | $7,578 +387.6% | $390,658 +388.3% |
| 2023 | $1,554 | $80,000 |
Find assessor info on the county website
Monthly payment
Est. payment
Payment breakdown
Explore the cost of this home by adjusting the details. Changes won't be saved.Climate risks
Neighborhood: 75454
Nearby schools
Schools provided by the listing agent
- Elementary: Sumeer
- Middle: Melissa
- High: Melissa
- District: Melissa ISD
Source: NTREIS. This data may not be complete. We recommend contacting the local school district to confirm school assignments for this home.

Similar homes
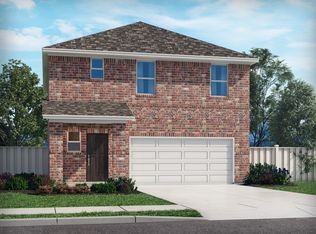
- $374,9003 bd2 ba1.8k sqft2916 Bobcat Dr, Melissa, TX 75454For Sale
 MLS ID #21286455, Jason Lampier. NTREIS
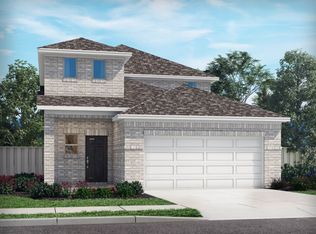
 - $345,0003 bd2 ba1.8k sqft1104 Bexar Ave, Melissa, TX 75454For Sale
 MLS ID #21272026, Carrie Yu. NTREIS
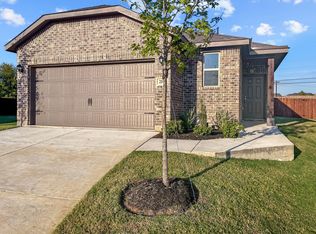
 - $330,0003 bd2 ba1.6k sqft1211 Freestone Dr, Melissa, TX 75454For Sale
 MLS ID #21257789, Longbin Li. NTREIS
 - $385,0004 bd3 ba2.7k sqft4009 Savoy Way, McKinney, TX 75071For Sale
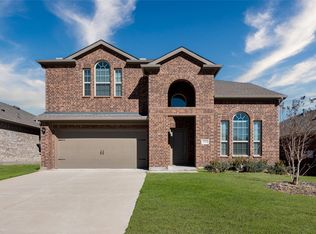 MLS ID #21172322, Jenny Hogan. NTREIS
