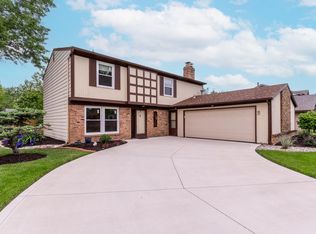
Welcome to this beautifully maintained colonial home that perfectly blends classic charm with modern conveniences. Located in a Walden, this residence offers easy access to shopping, schools, trails, and restaurants, making it an ideal spot for both relaxation and convenience. Enjoy the spacious layout with 4 generously sized bedrooms and 2.5 baths, this home ensures ample space for family and guests. The bedrooms are conveniently located upstairs, including a primary suite featuring an ensuite bathroom for added privacy and comfort. The versatility of two distinct living areas is perfect for both formal gatherings and casual relaxation. A cozy fireplace adds a touch of warmth and elegance to the main living space. The formal dining room is perfect for special occasions, while the bright and airy breakfast nook offers a more casual setting for daily meals. Next, step outside to the covered front porch or the open back patio, ideal for outdoor entertaining or simply enjoying the fresh air. The large, fenced backyard provides a safe and spacious area for any activity. Additionally, the home boasts charming ceiling beams that add character and warmth, while the two-car garage provides convenient parking and additional storage. Upgrades include: New refrigerator and furnace in 2022, new washer in 2023, and new water heater in 2018. This colonial gem combines timeless appeal with modern amenities, offering a comfortable and inviting living experience. Don’t miss the opportunity to make this house your home!
Closed
$226,000
3326 Chelmsford Pl, Fort Wayne, IN 46815
4beds
1,760sqft
Single Family Residence
Built in 1973
9,147 Square Feet Lot
$259,300 Zestimate®
$--/sqft
$1,898 Estimated rent
Home value
$259,300
$246,000 - $272,000
$1,898/mo
Zestimate® history
Owner options
List your home for rent
$1,898/mo
Rent Zestimate®
Find your next renter with Zillow Rental Manager. Plus, with online applications, you can quickly screen prospective tenants – for free.
$1,898/mo
Rent Zestimate®
Refinance and save
$1,189/mo
Est. payment
Refinancing to a lower rate could help reduce your monthly payments and save thousands over the life of the loan.
$1,189/mo
Est. payment
Explore your selling options
Work with a Zillow partner agent
Leverage their expertise and Zillow's premium Showcase listings to get your home seen by more buyers.
Get startedList with your own agent
Get your home in front of millions of buyers by listing it on Zillow.
Learn how to do itSell it yourself
Take full control of how buyers see your home on Zillow by listing For Sale by Owner (FSBO).
List your homeWhat's special
Zillow last checked:
Listing updated:
Listed by:
Heather Bolton heather@agency-co.com,
Keller Williams Realty Group
Bought with:
Linda Williams, RB19000118
Coldwell Banker Real Estate Group
Source: IRMLS,MLS#: 202433559
Facts & features
Interior
Bedrooms & bathrooms
- Bedrooms: 4
- Bathrooms: 3
- Full bathrooms: 2
- 1/2 bathrooms: 1
Bedroom 1
- Level: Upper
Bedroom 2
- Level: Upper
Dining room
- Level: Main
- Area: 130
- Dimensions: 13 x 10
Family room
- Level: Main
- Area: 216
- Dimensions: 18 x 12
Kitchen
- Level: Main
- Area: 99
- Dimensions: 11 x 9
Living room
- Level: Main
- Area: 216
- Dimensions: 18 x 12
Heating
- Natural Gas, Forced Air
Cooling
- Central Air
Appliances
- Included: Disposal, Range/Oven Hook Up Gas, Dishwasher, Microwave, Refrigerator, Washer, Dryer-Electric, Gas Range, Gas Water Heater
- Laundry: Electric Dryer Hookup, Main Level, Washer Hookup
Features
- 1st Bdrm En Suite, Breakfast Bar, Built-in Desk, Beamed Ceilings, Walk-In Closet(s), Laminate Counters, Natural Woodwork, Tub/Shower Combination, Formal Dining Room
- Flooring: Carpet, Laminate, Tile
- Windows: Window Treatments
- Basement: None
- Attic: Storage
- Number of fireplaces: 1
- Fireplace features: Living Room, Wood Burning, One
Interior area
- Total structure area: 1,760
- Total interior livable area: 1,760 sqft
- Finished area above ground: 1,760
- Finished area below ground: 0
Property
Parking
- Total spaces: 2
- Parking features: Attached, Garage Door Opener, Concrete
- Attached garage spaces: 2
- Has uncovered spaces: Yes
Features
- Levels: Two
- Stories: 2
- Patio & porch: Patio, Porch Covered
- Fencing: Full,Privacy,Wood
Lot
- Size: 9,147 Square Feet
- Dimensions: 75X122
- Features: Level, City/Town/Suburb, Near College Campus, Near Walking Trail
Details
- Parcel number: 020828480006.000072
Construction
Type & style
- Home type: SingleFamily
- Architectural style: Colonial,Traditional
- Property subtype: Single Family Residence
Materials
- Brick, Vinyl Siding, Wood Siding
- Roof: Asphalt,Shingle
Condition
- New construction: No
- Year built: 1973
Utilities & green energy
- Gas: NIPSCO
- Sewer: City
- Water: City, Fort Wayne City Utilities
Community & HOA
Community
- Features: Sidewalks
- Security: Smoke Detector(s)
- Subdivision: Walden
HOA
- Has HOA: Yes
- HOA fee: $85 annually
Location
- Region: Fort Wayne
Financial & listing details
- Tax assessed value: $223,800
- Annual tax amount: $2,191
- Date on market: 8/31/2024
- Listing terms: Cash,Conventional,FHA,USDA Loan
Price history
| Date | Event | Price |
|---|---|---|
| 9/26/2024 | Sold | $226,000+2.7% |
Source:  IRMLS #202433559 Report a problem IRMLS #202433559 Report a problem | ||
| 9/3/2024 | Pending sale | $220,000 |
Source: IRMLS #202433559 Report a problem | ||
| 8/31/2024 | Listed for sale | $220,000 |
Source: IRMLS #202433559 Report a problem | ||
Public tax history
| Year | Property taxes | Tax assessment |
|---|---|---|
| 2025 | $2,358 +7.6% | $223,800 +8% |
| 2024 | $2,192 +9.3% | $207,300 +4.7% |
| 2023 | $2,005 +15.4% | $198,000 +10.2% |
| 2022 | $1,737 +15.6% | $179,600 +14.4% |
| 2021 | $1,503 +10.8% | $157,000 +12.7% |
| 2020 | $1,356 -2.1% | $139,300 +9.9% |
| 2019 | $1,385 +6% | $126,700 -1.5% |
| 2018 | $1,306 +5.5% | $128,600 +6.5% |
| 2017 | $1,238 +10.1% | $120,800 +4% |
| 2016 | $1,125 +0.8% | $116,100 +6.7% |
| 2014 | $1,116 +5.8% | $108,800 +3.9% |
| 2013 | $1,055 +5.1% | $104,700 -0.2% |
| 2011 | $1,004 | $104,900 -0.9% |
| 2010 | -- | $105,800 -0.8% |
| 2007 | -- | $106,600 +17% |
| 2005 | -- | $91,100 |
| 2004 | -- | $91,100 +46.2% |
| 2001 | -- | $62,300 +200% |
| 1999 | -- | $20,770 |
Find assessor info on the county website
Neighborhood: Walden
Nearby homes
- $285,0003 bd3 ba2k sqft3332 Chelmsford Pl, Fort Wayne, IN 46815Sold

- $211,1003 bd3 ba1.5k sqft3320 Chelmsford Pl, Fort Wayne, IN 46815Off Market
- $267,0004 bd3 ba2k sqft3325 Chelmsford Pl, Fort Wayne, IN 46815Sold
- $275,2003 bd2 ba1.8k sqft6225 Vance Ave, Fort Wayne, IN 46815Off Market
- $240,3003 bd2 ba1.6k sqft3404 Chelmsford Pl, Fort Wayne, IN 46815Off Market
- $247,2003 bd2 ba1.5k sqft3319 Chelmsford Pl, Fort Wayne, IN 46815Off Market
- $257,6004 bd2 ba1.9k sqft3331 Chelmsford Pl, Fort Wayne, IN 46815Off Market
- $249,4004 bd2 ba1.9k sqft6306 Wakopa Ct, Fort Wayne, IN 46815Off Market
Nearby schools
GreatSchools rating
- 6/10Glenwood Park Elementary SchoolGrades: K-5Distance: 1.2 mi
- 5/10Lane Middle SchoolGrades: 6-8Distance: 0.9 mi
- 8/10R Nelson Snider High SchoolGrades: 9-12Distance: 1.1 mi
Schools provided by the listing agent
- Elementary: Glenwood Park
- Middle: Lane
- High: Snider
- District: Fort Wayne Community
Source: IRMLS. This data may not be complete. We recommend contacting the local school district to confirm school assignments for this home.
Sell for more on Zillow
Get a Zillow Showcase℠ listing at no additional cost and you could sell for .
$259,300
2% more
+$5,186
With Zillow Showcase(estimated)
$264,486
Sell for more on Zillow
Get a Zillow Showcase℠ listing at no additional cost and you could sell for .
$259,300
2% more
+$5,186
With Zillow Showcase(estimated)
$264,486
- Indiana
- Allen County
- Fort Wayne
- 46815
- Walden
- 3326 Chelmsford Pl
