Skip main navigation
Off market
  • $684,000

    3326 Dartmoor Dr, Dallas, TX 75229

    5beds
    2baths
    2,333sqft
    SingleFamily
    Built in 2014
    0.28 Acres Lot
    $684,000 Zestimate®
    $293/sqft
    $3,919 Estimated rent

    Home value

    $684,000

    $650,000 - $725,000

    $3,919/mo

    Zestimate® history
    Loading
    Loading...

    Owner options

    List your home for rent

    $3,919/mo

    Rent Zestimate®

    Find your next renter with Zillow Rental Manager. Plus, with online applications, you can quickly screen prospective tenants – for free.

    Learn more

    $3,919/mo

    Rent Zestimate®

    Refinance and save

    $4,675/mo

    Est. payment

    Refinancing to a lower rate could help reduce your monthly payments and save thousands over the life of the loan.

    See today's rates

    $4,675/mo

    Est. payment

    Explore your selling options

    Work with a Zillow partner agent

    Leverage their expertise and Zillow's premium Showcase listings to get your home seen by more buyers.

    Get started

    List with your own agent

    Get your home in front of millions of buyers by listing it on Zillow.

    Learn how to do it

    Sell it yourself

    Take full control of how buyers see your home on Zillow by listing For Sale by Owner (FSBO).

    List your home

    What's special

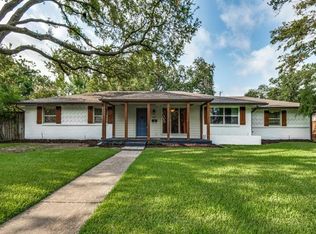
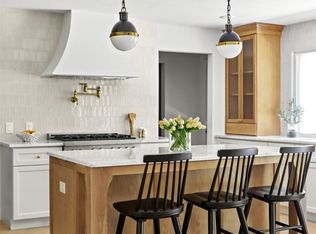
    www.RAYMONDLEON.com - The PREMIER, BOUTIQUE Real Estate Firm serving the Dallas Metroplex & Surrounding North Texas Communities - Redesigned and Rebuilt in 2014 to accommodate Today's Modern Lifestyle Needs. 4 Bedrooms / 2 Full Baths / 1 Half Bath / Office Space on opposite side of the Floorplan from Bedrooms. Open Concept Kitchen-Living with Large Eat-In Island. Formal Dining Room. Butler’s Pantry. Utility Room with Sink. Master Bedroom Retreat with His & Her Walk-In Closets, Double Vanity, Glass Enclosed Walk-In Shower. Large Closet Spaces in Additional Bedrooms. Virtually New Construction: Replaced Electrical Wiring & Components; Replaced Plumbing including Sewer Lines and Pipes, PEX Water Lines, Vents; Replaced Gas Lines; Recently Replaced Roof; Recently Updated HVAC with Dual Zone Heating & Cooling. Enjoy Living in an Older, Established Neighborhood with Character, yet have the Peace of Mind of Nearly New Construction. Property eligible for Homeowner’s Insurance Utility Rating Discount. Interior Features: Natural Light abounds in the Living Space; Large, Open Concept Kitchen-Living flows out to the Backyard through Huge Picture Windows & French Doors onto a Custom Built Wood Deck; Formal Dining Room is Semi-Open and has Views through Four Large Picture Windows; All Living Spaces have Zoned, Recessed LED Lights; All Windows meet New Construction Standards & Egress Codes for Safety with Low E, 55/27 Rated Glass, Argon Gas Filled Panes; Six Huge Picture Windows light up the Living Spaces; Stainless Appliances; Quartz Counters & Decorative Backsplash; Designer Light Fixtures & Plumbing Fixtures; Professionally Designed Floorplan with Plenty of Closet & Storage space. Exterior Features: Exterior offers a Fully Enclosed Backyard with Replaced Board on Board Fence for Full Privacy & Security; Access Gates located from both the Rear Alley & Front Driveway; Motorized, Sliding Rear Gate; Two Fantastic Trees in the Backyard & Custom Built Wood Deck for Entertaining; Recently Poured Rear Driveway; Exterior Lighting for Security with Zoned Motion Sensors; Regraded Lot, Full Sprinkler System, Fresh Sod & landscaping. Call Ray Mach at 214.810.0729 for further information, details or to schedule a showing.

    This property is off market, which means it's not currently listed for sale or rent on Zillow. This may be different from what's available on other websites or public sources.
    Facts & features

    Interior

    Bedrooms & bathrooms
    • Bedrooms: 5
    • Bathrooms: 2.5
    Heating
    • Other, Gas
    Cooling
    • Central
    Appliances
    • Included: Dishwasher, Garbage disposal, Microwave, Range / Oven
    Features
    • Flooring: Tile, Carpet, Hardwood
    • Basement: None
    • Has fireplace: Yes
    Interior area
    • Total interior livable area: 2,333 sqft

    Property

    Parking
    • Total spaces: 2
    • Parking features: Garage - Attached
    Features
    • Exterior features: Brick
    Lot
    • Size: 0.28 Acres
    Details
    • Parcel number: 00000593749000000

    Construction

    Type & style
    • Home type: SingleFamily
    Materials
    • Frame
    • Foundation: Slab
    • Roof: Composition
    Condition
    • Year built: 2014

    Community & HOA

    Location
    • Region: Dallas

    Financial & listing details

    • Price per square foot: $293/sqft
    • Tax assessed value: $715,010
    • Annual tax amount: $15,921

    Price history

    DateEventPrice
    8/3/2023Listing removed--
    Source: NTREIS #20335822 Report a problem
    6/23/2023Price change$699,000-0.9%$300/sqft
    Source: NTREIS #20335822 Report a problem
    6/10/2023Price change$705,000-2.8%$302/sqft
    Source: NTREIS #20335822 Report a problem
    5/25/2023Listed for sale$725,000$311/sqft
    Source: NTREIS #20335822 Report a problem
    2/20/2015Sold--
    Source: Agent Provided Report a problem

    Public tax history

    YearProperty taxesTax assessment
    2025$15,921 -0.4%$715,010
    2024$15,981 +22.7%$715,010 +26%
    2023$13,022 $567,460
    Find assessor info on the county website

    Neighborhood: 75229

    Nearby schools

    GreatSchools rating
    Get a cash offer in 3 minutes
    Find out how much your home could sell for in as little as 3 minutes with a no-obligation cash offer.
    Estimated market value
    $684,000
    Get a cash offer in 3 minutes
    Find out how much your home could sell for in as little as 3 minutes with a no-obligation cash offer.
    Estimated market value
    $684,000