Welcome to this beautifully renovated, single-level ranch home featuring three bedrooms, one full bath, and a spacious laundry room. Conveniently located just minutes from the 80/94 Expressway, the living room greets you with recessed lighting, a designer accent wall, and original hardwood floors. The kitchen is equipped with modern 42'' cabinets, elegant granite countertops, a stylish gray backsplash, and high-end stainless steel appliances. The laundry room offers easy access to hookups and a stationary sink. All three bedrooms feature new windows and original hardwood floors, while the large full bath includes a linen closet for extra storage. Step outside to a partially fenced backyard with two storage sheds and ample space for entertaining. The home also boasts a side driveway and notable upgrades, including new windows, a new furnace, and a new air conditioning unit.
Closed
$196,000
3326 E 20th Pl, Lake Station, IN 46405
3beds
1,040sqft
Single Family Residence
Built in 1970
6,751 Square Feet Lot
$207,800 Zestimate®
$188/sqft
$1,833 Estimated rent
Home value
$207,800
$195,000 - $220,000
$1,833/mo
Zestimate® history
Owner options
List your home for rent
$1,833/mo
Rent Zestimate®
Find your next renter with Zillow Rental Manager. Plus, with online applications, you can quickly screen prospective tenants – for free.
$1,833/mo
Rent Zestimate®
Refinance and save
$1,298/mo
Est. payment
Refinancing to a lower rate could help reduce your monthly payments and save thousands over the life of the loan.
$1,298/mo
Est. payment
Explore your selling options
Work with a Zillow partner agent
Leverage their expertise and Zillow's premium Showcase listings to get your home seen by more buyers.
Get startedList with your own agent
Get your home in front of millions of buyers by listing it on Zillow.
Learn how to do itSell it yourself
Take full control of how buyers see your home on Zillow by listing For Sale by Owner (FSBO).
List your homeWhat's special
Zillow last checked:
Listing updated:
Listed by:
Jessica Lee,
Keller Williams Preferred Real 708-798-1111
Bought with:
Jessica Lee, RB17000601
Keller Williams Preferred Real
Source: NIRA as distributed by MLS GRID,MLS#: 810579
Facts & features
Interior
Bedrooms & bathrooms
- Bedrooms: 3
- Bathrooms: 1
- Full bathrooms: 1
Rooms
- Room types: Bedroom 2, Primary Bedroom, Living Room, Laundry, Kitchen, Bedroom 3
Primary bedroom
- Description: Original hardwood Floors
- Area: 110
- Dimensions: 11.0 x 10.0
Bedroom 2
- Description: Original Hardwood Floors
- Area: 100
- Dimensions: 10.0 x 10.0
Bedroom 3
- Description: Original Hardwood Floors
- Area: 100
- Dimensions: 10.0 x 10.0
Kitchen
- Description: Vinyl Plank Floors
- Area: 130
- Dimensions: 13.0 x 10.0
Laundry
- Description: Vinyl Plank Floors
- Area: 60
- Dimensions: 10.0 x 6.0
Living room
- Description: Original Hardwood Floors
- Area: 195
- Dimensions: 15.0 x 13.0
Heating
- Forced Air, Natural Gas
Appliances
- Included: Dishwasher, Refrigerator, Stainless Steel Appliance(s), Range, Microwave
- Laundry: Laundry Room, Sink, Main Level
Features
- Eat-in Kitchen, Recessed Lighting, Granite Counters
- Windows: Double Pane Windows
- Has basement: No
- Has fireplace: No
Interior area
- Total structure area: 1,040
- Total interior livable area: 1,040 sqft
- Finished area above ground: 1,040
Property
Parking
- Parking features: Drive Through, On Street
- Has uncovered spaces: Yes
Accessibility
- Accessibility features: Accessible Approach with Ramp
Features
- Levels: One
- Patio & porch: Porch, Rear Porch
- Exterior features: Storage
- Pool features: None
- Fencing: Back Yard,Partial,Fenced,Chain Link
- Has view: Yes
- View description: Neighborhood
- Frontage length: 51
Lot
- Size: 6,751 Square Feet
- Dimensions: 54 x 122
- Features: Back Yard, Landscaped, Many Trees, Level, Front Yard
Details
- Parcel number: 450908478023.000021
- Zoning description: Residential
Construction
Type & style
- Home type: SingleFamily
- Architectural style: Ranch
- Property subtype: Single Family Residence
Condition
- Updated/Remodeled
- New construction: No
- Year built: 1970
Utilities & green energy
- Electric: 100 Amp Service
- Sewer: Public Sewer
- Water: Public
- Utilities for property: Natural Gas Connected, Sewer Connected, Water Connected
Community & HOA
Community
- Features: Sidewalks
- Subdivision: Greater Gary 03
HOA
- Has HOA: No
Location
- Region: Lake Station
Financial & listing details
- Price per square foot: $188/sqft
- Tax assessed value: $97,900
- Annual tax amount: $2,717
- Date on market: 11/6/2024
- Listing agreement: Exclusive Right To Sell
- Listing terms: Cash,VA Loan,FHA,Conventional
- Road surface type: None
Price history
| Date | Event | Price |
|---|---|---|
| 11/6/2024 | Sold | $196,000-1.5%$188/sqft |
Source:  NIRA as distributed by MLS GRID #810579 Report a problem NIRA as distributed by MLS GRID #810579 Report a problem | ||
| 9/24/2024 | Listed for sale | $199,000+121.1%$191/sqft |
Source: NIRA as distributed by MLS GRID #810579 Report a problem | ||
| 2/8/2024 | Sold | $90,000$87/sqft |
Source: Public Record Report a problem | ||
Public tax history
| Year | Property taxes | Tax assessment |
|---|---|---|
| 2025 | $2,680 +8.4% | $177,300 +66.3% |
| 2024 | $2,471 +2.4% | $106,600 +8.9% |
| 2023 | $2,413 +13.9% | $97,900 +3.1% |
| 2022 | $2,118 +2.1% | $95,000 +13.9% |
| 2021 | $2,075 +6% | $83,400 +2.1% |
| 2020 | $1,958 +90% | $81,700 +6% |
| 2019 | $1,031 -1.5% | $77,100 +4.2% |
| 2018 | $1,047 +47.7% | $74,000 +3.9% |
| 2017 | $708 | $71,200 +3.5% |
| 2016 | $708 -4.7% | $68,800 +2.4% |
| 2014 | $744 +4.7% | $67,200 +6.7% |
| 2013 | $710 -17.9% | $63,000 -8.4% |
| 2012 | $866 +12.8% | $68,800 +8.7% |
| 2011 | $768 +38.9% | $63,300 -0.8% |
| 2010 | $553 | $63,800 -0.8% |
| 2009 | -- | $64,300 +7.5% |
| 2007 | -- | $59,800 +8.1% |
| 2006 | -- | $55,300 |
| 2005 | -- | $55,300 |
| 2004 | -- | $55,300 +241.4% |
| 2003 | -- | $16,200 |
| 2002 | -- | $16,200 +200% |
| 2001 | -- | $5,400 |
Find assessor info on the county website
Neighborhood: 46405
Nearby homes
- $171,8003 bd1 ba925 sqft3316 E 20th Pl, Lake Station, IN 46405Off Market
- $227,6003 bd2 ba2.1k sqft3336 E 20th Pl, Lake Station, IN 46405Off Market
- $157,0003 bd1 ba925 sqft3348 E 20th Pl, Lake Station, IN 46405Off Market
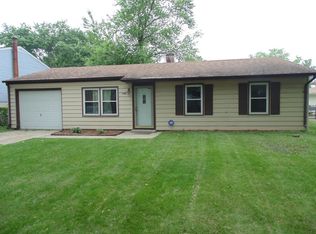
- $1,000-- bd-- ba-- sqft3300 E 20th Pl, Lake Station, IN 46405Off Market
- $100-- bd-- ba-- sqft3300 E 20th Pl, Lake Station, IN 46405Off Market
- $100-- bd-- ba-- sqft3300 E 20th Pl, Lake Station, IN 46405Off Market
- $167,5003 bd1 ba925 sqft3317 E 20th Ave, Lake Station, IN 46405Off Market
- $120,0002 bd1 ba1.1k sqft3321 E 20th Ave, Lake Station, IN 46405Sold
Nearby schools
GreatSchools rating
- 3/10Virgil I Bailey Elementary SchoolGrades: K-5Distance: 0.6 mi
- 3/10Thomas A Edison Jr-Sr High SchoolGrades: 6-12Distance: 0.3 mi
Schools provided by the listing agent
- Elementary: Bailly Elementary School
- High: Edison High School
Source: NIRA as distributed by MLS GRID. This data may not be complete. We recommend contacting the local school district to confirm school assignments for this home.


Get pre-qualified for a loan
At Zillow Home Loans, we can pre-qualify you in as little as 5 minutes with no impact to your credit score.An equal housing lender. NMLS #10287.
- Indiana
- Lake County
- Lake Station
- 46405
- 3326 E 20th Pl
Nearby cities
Nearby zip codes
Other Lake Station Topics
