Skip main navigation
Closed
  • $925,000

    3326 E 55th Ave, Spokane, WA 99223

    4beds
    3baths
    2,649sqft
    Single Family Residence
    Built in 2021
    9,600 Square Feet Lot
    $927,000 Zestimate®
    $349/sqft
    $3,287 Estimated rent

    Home value

    $927,000

    $881,000 - $973,000

    $3,287/mo

    Zestimate® history
    Loading
    Loading...

    Owner options

    List your home for rent

    $3,287/mo

    Rent Zestimate®

    Find your next renter with Zillow Rental Manager. Plus, with online applications, you can quickly screen prospective tenants – for free.

    Learn more

    $3,287/mo

    Rent Zestimate®

    Refinance and save

    $5,587/mo

    Est. payment

    Refinancing to a lower rate could help reduce your monthly payments and save thousands over the life of the loan.

    See today's rates

    $5,587/mo

    Est. payment

    Explore your selling options

    Work with a Zillow partner agent

    Leverage their expertise and Zillow's premium Showcase listings to get your home seen by more buyers.

    Get started

    List with your own agent

    Get your home in front of millions of buyers by listing it on Zillow.

    Learn how to do it

    Sell it yourself

    Take full control of how buyers see your home on Zillow by listing For Sale by Owner (FSBO).

    List your home

    What's special

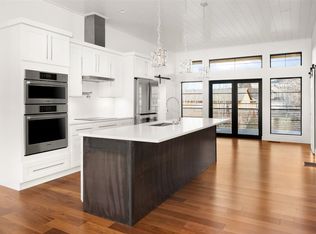
    Engineered hardwood floorsOversized soaking tubBasketball hoop in drivewayGarden shedExpansive windowsBathrooms feature granite countertops
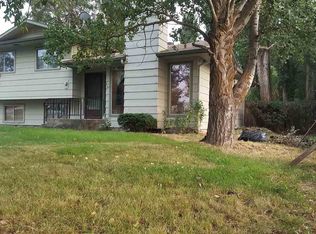
    Fully custom contemporary home with 4 bedrooms plus office, 3 baths, & 2 car garage, offering 2,649 sq ft of thoughtfully designed living space. Designed for main floor living with engineered hardwood floors, soaring 23 ft shiplap ceiling, expansive windows, & gas fireplace anchoring the open living area. The kitchen features a large island, soapstone/quartz countertops, butler’s pantry, & French doors opening to the patio. The primary suite includes heated floors, oversized soaking tub, zero step walk in shower, & direct access to the private backyard & hot tub. Bathrooms feature granite countertops. A large upper patio offers approx. 720 sq ft & is gas, electric, & water ready. Additional highlights include tankless water heater with on demand hot water, EV 240V charger, hot & cold water in the garage, garden shed, & basketball hoop in driveway. Close to gyms, restaurants, coffee, & shopping, approx. 5 minutes to Manito Park, 10 minutes to hospitals & downtown, & 15 minutes to the airport.

    Zillow last checked:

    Listing updated:

    Listed by:

    Tanya Starkel 509-475-9075,

    Real Broker LLC

    Source: SMLS as distributed by MLS GRID,MLS#: 202610218MLS Logo

    Facts & features

    Interior

    Bedrooms & bathrooms
    • Bedrooms: 4
    • Bathrooms: 3
    Basement
    • Level: Basement
    First floor
    • Level: First
    • Area: 2099 Square Feet
    Other
    • Level: Second
    • Area: 550 Square Feet
    Heating
    • Forced Air, Humidity Control
    Cooling
    • Central Air
    Appliances
    • Included: Range, Gas Range, Double Oven, Dishwasher, Refrigerator, Disposal, Microwave, Washer, Dryer
    Features
    • Cathedral Ceiling(s), Hard Surface Counters
    • Flooring: Wood
    • Basement: None
    • Number of fireplaces: 1
    • Fireplace features: Gas
    Interior area
    • Total structure area: 2,649
    • Total interior livable area: 2,649 sqft

    Property

    Parking
    • Total spaces: 2
    • Parking features: Attached, Garage Door Opener, Electric Vehicle Charging Station(s)
    • Garage spaces: 2
    Accessibility
    • Accessibility features: Roll-In Shower
    Features
    • Levels: One and One Half
    • Fencing: Fenced Yard,Fenced
    Lot
    • Size: 9,600 sqft
    • Features: Sprinkler - Automatic, Level, Near Public Transit, Surveyed
    Details
    • Parcel number: 34032.4902

    Construction

    Type & style
    • Home type: SingleFamily
    • Architectural style: Contemporary
    • Property subtype: Single Family Residence
    Materials
    • Masonite
    • Roof: See Remarks
    Condition
    • New construction: No
    • Year built: 2021

    Community & neighborhood

    Location
    • Region: Spokane

    Other

    Other facts
    • Listing terms: FHA,VA Loan,Conventional,Cash
    • Road surface type: Paved

    Price history

    DateEventPrice
    5/22/2026Sold$925,000-2.6%$349/sqft
    Source: SMLS as distributed by MLS GRID #202610218 Report a problem
    3/6/2026Pending sale$950,000$359/sqft
    Source: SMLS as distributed by MLS GRID #202610218 Report a problem
    1/2/2026Listed for sale$950,000+30%$359/sqft
    Source: SMLS as distributed by MLS GRID #202610218 Report a problem
    6/9/2021Sold$730,582+12.4%$276/sqft
    Source: SMLS as distributed by MLS GRID #202016866 Report a problem
    7/14/2020Pending sale$650,000$245/sqft
    Source: SMLS as distributed by MLS GRID #202016866 Report a problem

    Public tax history

    YearProperty taxesTax assessment
    2024$8,544 +1.5%$826,800 -0.6%
    2023$8,422 +3.1%$831,900 +2.5%
    2022$8,170 +1238.5%$811,500 +1523%
    2021$610 $50,000

    Find assessor info on the county website

    Neighborhood: 99223

    Nearby schools

    GreatSchools rating
    Schools provided by the listing agent
    • Elementary: Mullan Road
    • Middle: Peperzak
    • High: Lewis & Clark
    • District: Spokane Dist 81

    Source: SMLS as distributed by MLS GRID. This data may not be complete. We recommend contacting the local school district to confirm school assignments for this home.

    Get pre-qualified for a loan
    At Zillow Home Loans, we can pre-qualify you in as little as 5 minutes with no impact to your credit score.

    An equal housing lender. NMLS #10287.

    Sell for more on Zillow
    Get a Zillow Showcase℠ listing at no additional cost and you could sell for .
    $927,000
    2% more
    +$18,540
    With Zillow Showcase(estimated)
    $945,540