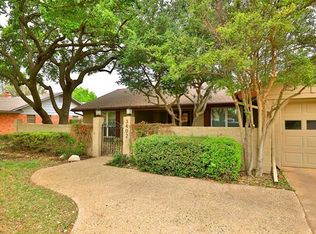
Classic Southside Gem with Endless Potential! Welcome to this well loved 3 bedroom, 2 bath home nestled in a well-established Southside neighborhood. You’ll love the mature trees, thoughtfully landscaped yard, and sprinkler system that keeps everything looking lush and green.
Inside, you’ll find a spacious layout full of vintage charm and timeless character. The living area showcases beautiful wood beams, a cozy fireplace and plenty of natural light, creating a warm, inviting atmosphere. With great bones and tons of potential, this home is just waiting for new owners to bring their fresh ideas to life.
Enjoy the comfort of two generous living spaces, a functional kitchen, and roomy bedrooms designed for everyday ease. Both front and back covered porches offer the perfect spots to relax, entertain, or enjoy a quiet evening. The fully fenced grassy yard is ideal for pets or play, and the two-car garage adds even more convenience.
Lovingly cared for over the years, this Southside classic is ready for its next chapter. Whether you’re dreaming of a light refresh or a full transformation, this home is your blank canvas.
Sold
Price Unknown
3326 High Meadows Dr, Abilene, TX 79605
3beds
2,052sqft
Single Family Residence
Built in 1964
9,888 Square Feet Lot
$227,000 Zestimate®
$--/sqft
$2,966 Estimated rent
Home value
$227,000
$211,000 - $243,000
$2,966/mo
Zestimate® history
Owner options
List your home for rent
$2,966/mo
Rent Zestimate®
Find your next renter with Zillow Rental Manager. Plus, with online applications, you can quickly screen prospective tenants – for free.
$2,966/mo
Rent Zestimate®
Refinance and save
Refinancing to a lower rate could help reduce your monthly payments and save thousands over the life of the loan.
Explore your selling options
Work with a Zillow partner agent
Leverage their expertise and Zillow's premium Showcase listings to get your home seen by more buyers.
Get startedList with your own agent
Get your home in front of millions of buyers by listing it on Zillow.
Learn how to do itSell it yourself
Take full control of how buyers see your home on Zillow by listing For Sale by Owner (FSBO).
List your homeWhat's special
Cozy fireplaceVintage charmFully fenced grassy yardCovered porchesTwo-car garageThoughtfully landscaped yardGenerous living spaces
Zillow last checked:
Listing updated:
Listed by:
Amber Sanders 0586886 325-267-3100,
Sendero Properties, LLC 325-267-3100
Bought with:
Melisera Nsabimana
eXp Realty LLC
Source: NTREIS,MLS#: 21018105
Facts & features
Interior
Bedrooms & bathrooms
- Bedrooms: 3
- Bathrooms: 2
- Full bathrooms: 2
Primary bedroom
- Features: Built-in Features, En Suite Bathroom
- Level: First
- Dimensions: 0 x 0
Bedroom
- Level: First
- Dimensions: 0 x 0
Bedroom
- Level: First
- Dimensions: 0 x 0
Breakfast room nook
- Level: First
- Dimensions: 0 x 0
Dining room
- Level: First
- Dimensions: 0 x 0
Kitchen
- Features: Breakfast Bar, Built-in Features
- Level: First
- Dimensions: 0 x 0
Living room
- Features: Fireplace
- Level: First
- Dimensions: 0 x 0
Living room
- Level: First
- Dimensions: 0 x 0
Heating
- Central, Fireplace(s)
Cooling
- Central Air, Ceiling Fan(s), Electric
Appliances
- Included: Dishwasher, Electric Cooktop, Electric Oven, Electric Water Heater, Disposal, Gas Water Heater
- Laundry: Washer Hookup, Dryer Hookup, Laundry in Utility Room
Features
- Built-in Features, Decorative/Designer Lighting Fixtures, Paneling/Wainscoting, Cable TV
- Windows: Window Coverings
- Has basement: No
- Number of fireplaces: 1
- Fireplace features: Masonry, Wood Burning
Interior area
- Total interior livable area: 2,052 sqft
Property
Parking
- Total spaces: 2
- Parking features: Covered, Door-Multi, Driveway, Garage Faces Front, Garage, Garage Door Opener, Inside Entrance
- Attached garage spaces: 2
- Has uncovered spaces: Yes
Features
- Levels: One
- Stories: 1
- Patio & porch: Rear Porch, Front Porch, Covered
- Exterior features: Rain Gutters
- Pool features: None
- Fencing: Back Yard,Wood
Lot
- Size: 9,888 Square Feet
- Features: Back Yard, Lawn, Landscaped, Sprinkler System, Few Trees
Details
- Additional structures: Shed(s)
- Parcel number: 11970
Construction
Type & style
- Home type: SingleFamily
- Architectural style: Traditional,Detached
- Property subtype: Single Family Residence
- Attached to another structure: Yes
Materials
- Brick
- Foundation: Slab
- Roof: Composition
Condition
- Year built: 1964
Utilities & green energy
- Sewer: Public Sewer
- Water: Public
- Utilities for property: Electricity Connected, Natural Gas Available, Phone Available, Sewer Available, Separate Meters, Water Available, Cable Available
Community & HOA
Community
- Features: Curbs
- Subdivision: High Meadows
HOA
- Has HOA: No
Location
- Region: Abilene
Financial & listing details
- Tax assessed value: $237,558
- Annual tax amount: $5,216
- Date on market: 7/31/2025
- Cumulative days on market: 30 days
- Listing terms: Cash,Conventional
- Electric utility on property: Yes
Price history
| Date | Event | Price |
|---|---|---|
| 9/29/2025 | Sold | -- |
Source: NTREIS #21018105 Report a problem | ||
| 9/10/2025 | Pending sale | $213,000$104/sqft |
Source: NTREIS #21018105 Report a problem | ||
| 8/30/2025 | Contingent | $213,000$104/sqft |
Source: NTREIS #21018105 Report a problem | ||
| 7/31/2025 | Listed for sale | $213,000$104/sqft |
Source: NTREIS #21018105 Report a problem | ||
Public tax history
| Year | Property taxes | Tax assessment |
|---|---|---|
| 2025 | $2,696 -23% | $237,558 +4.8% |
| 2024 | $3,502 +83.8% | $226,598 +16.7% |
| 2023 | $1,905 -10.7% | $194,147 +10% |
| 2022 | $2,133 | $176,497 +10% |
| 2021 | -- | $160,452 +10% |
| 2020 | $2,133 | $145,865 +2.3% |
| 2019 | $2,133 | $142,594 +0.6% |
| 2018 | $2,133 | $141,811 +2.3% |
| 2017 | $2,133 | $138,667 +2.9% |
| 2016 | $2,133 -5.4% | $134,771 +2.3% |
| 2015 | $2,254 | $131,684 +2.3% |
| 2014 | $2,254 | $128,687 +1.3% |
| 2013 | -- | $127,054 +3.1% |
| 2012 | -- | $123,193 +1.2% |
| 2011 | -- | $121,778 +0.1% |
| 2010 | -- | $121,714 +1.1% |
| 2009 | -- | $120,336 -0.3% |
| 2008 | -- | $120,698 +5.8% |
| 2007 | -- | $114,054 +5.3% |
| 2006 | -- | $108,276 +3.3% |
| 2005 | -- | $104,803 |
| 2004 | -- | $104,803 +2.3% |
| 2003 | -- | $102,401 +3.9% |
| 2002 | -- | $98,540 +2.8% |
| 2001 | -- | $95,860 |
Find assessor info on the county website
Neighborhood: River Oaks/Brookhollow
Nearby homes
- $325,8004 bd2 ba2.4k sqft3402 High Meadows Dr, Abilene, TX 79605Off Market
- $284,100-- bd2 ba2.2k sqft3318 High Meadows Dr, Abilene, TX 79605Off Market
- $236,500-- bd2 ba1.8k sqft3333 Edgemont Dr, Abilene, TX 79605Off Market
- $--3 bd2 ba1.6k sqft3341 Edgemont Dr, Abilene, TX 79605Sold

- $294,8004 bd2 ba2k sqft3410 High Meadows Dr, Abilene, TX 79605Off Market
- $275,6003 bd2 ba2k sqft3310 High Meadows Dr, Abilene, TX 79605Off Market
- $255,6003 bd2 ba1.8k sqft3317 Edgemont Dr, Abilene, TX 79605Off Market
- $277,700-- bd2 ba1.9k sqft3401 High Meadows Dr, Abilene, TX 79605Off Market
Nearby schools
GreatSchools rating
- 6/10Alcorta Elementary SchoolGrades: K-5Distance: 0.6 mi
- 3/10Madison Middle SchoolGrades: 6-8Distance: 0.4 mi
- 5/10Cooper High SchoolGrades: 9-12Distance: 1.2 mi
Schools provided by the listing agent
- Elementary: Jose Alcorta Sr.
- Middle: Madison
- High: Cooper
- District: Abilene ISD
Source: NTREIS. This data may not be complete. We recommend contacting the local school district to confirm school assignments for this home.
- Texas
- Taylor County
- Abilene
- 79605
- River Oaks/Brookhollow
- 3326 High Meadows Dr
Nearby cities
Nearby neighborhoods
Nearby zip codes
Other Abilene Topics
