Skip main navigation
Off market
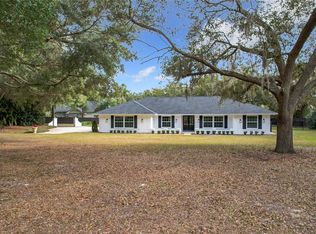
Street View
  • $1,648,700

    3326 Just A Mere Ct, Windermere, FL 34786

    5beds
    4,447sqft
    Single Family Residence
    Built in 1987
    1.24 Acres Lot
    $1,648,700 Zestimate®
    $371/sqft
    $7,407 Estimated rent

    Home value

    $1,648,700

    $1.43M - $1.93M

    $7,407/mo

    Zestimate® history
    Loading
    Loading...

    Owner options

    List your home for rent

    $7,407/mo

    Rent Zestimate®

    Find your next renter with Zillow Rental Manager. Plus, with online applications, you can quickly screen prospective tenants – for free.

    Learn more

    $7,407/mo

    Rent Zestimate®

    Refinance and save

    $11,690/mo

    Est. payment

    Refinancing to a lower rate could help reduce your monthly payments and save thousands over the life of the loan.

    See today's rates

    $11,690/mo

    Est. payment

    Explore your selling options

    Work with a Zillow partner agent

    Leverage their expertise and Zillow's premium Showcase listings to get your home seen by more buyers.

    Get started

    List with your own agent

    Get your home in front of millions of buyers by listing it on Zillow.

    Learn how to do it

    Sell it yourself

    Take full control of how buyers see your home on Zillow by listing For Sale by Owner (FSBO).

    List your home

    What's special

    Don't miss out because of the year built - Everything has been meticulously maintained - Recent upgrades to Kitchen, Master Suite and the Inlaw addition - 1 story home with 2 Master Suites or Inlaw Apartment in the Town of Windermere - 42 x 19 enclosed airconditioned porch with fireplace & TV having sliding glass doors open to the pool boasts wood grain tile flooring and tongue & groove ceilings - so many options for this flexible space - Over 1 acre of parklike level land with mature oak trees gives plenty of room & privacy bewteen Neighbors - Large screened solar heated saltwater swimming pool with spillover gas heated Spa - Pool was recently refinished with Diamond Brite - New screen with 7 inch gutters and meets all hurricane codes - Corner property with ability to have detached RV or workshop garage - Circular driveway - Interior is light & bright with Brazilian Cherry hardwood floors - Updated kitchen with new Stainless Steel appliances, vent and glass cooktop - Solid Wood Cabinets - Granite Counters - Stone & Glass backsplash - Updated Master Suite with double vanity - Rain Shower - Dramatic huge corner soaking tub with floor to ceiling glass walls overlooking the private courtyard garden - Large walk in closet with custom barn doors - 2nd Master Suite overlooking the pool has the ability to be Granny Flat or incredible Guest Suite - Large Home Office with storage can be bedroom - Formal Living Room - Formal Dining Room - Huge Family room with fireplace and open kitchen concept - Kitchen Island overlooks Family room and creates the congregation areas for large gatherings - Custom deck off the playroom is made with Trex and will provide many years of maintenance free enjoyment - 2 separate Hot Water Heaters - Detached workshop/shed - Paver firepit will be the centerpiece during the cooler nights - Friday Farmer Market, walk to Ice cream, Dixie Cafe' & Coffee Shop - Golf Cart friendly community - Must see to appreciate the small town charm and all this property has to offer - Transferable Terminix Termite Bond included

    This property is off market, which means it's not currently listed for sale or rent on Zillow. This may be different from what's available on other websites or public sources.
    Originating MLS: Orlando Regional

    Facts & features

    Interior

    Bedrooms & bathrooms
    • Bedrooms: 5
    • Bathrooms: 5
    • Full bathrooms: 3
    • 1/2 bathrooms: 2
    Heating
    • Forced air, Electric, Propane / Butane
    Cooling
    • Central
    Appliances
    • Included: Dishwasher, Garbage disposal, Microwave, Refrigerator
    • Laundry: Inside, Laundry Room
    Features
    • Eating Space In Kitchen, High Ceiling(s), Master Bedroom Downstairs, Split Bedroom, Stone Counters, Walk-In Closet(s), Crown Molding, Solid Wood Cabinets, Kitchen/Family Room Combo, Solid Surface Counters, Window Treatments, Cathedral Ceiling(s), Vaulted Ceiling(s)
    • Flooring: Tile, Carpet, Hardwood
    • Has fireplace: Yes
    • Fireplace features: Wood Burning, Family Room, Other Room
    Interior area
    • Structure area source: Public Records
    • Total interior livable area: 4,447 sqft

    Property

    Parking
    • Total spaces: 2
    • Parking features: Garage - Attached
    Features
    • Levels: One
    • Pool features: Child Safety Fence, Gunite, In Ground, Salt Water, Screen Enclosure, Solar Heat, Tile, Pool Sweep
    • Spa features: Heated, In Ground
    Lot
    • Size: 1.24 Acres
    • Dimensions: 348x150
    Details
    • Additional structures: Shed(s), Workshop, Storage
    • Parcel number: 282307433800060
    • Zoning: SFR

    Construction

    Type & style
    • Home type: SingleFamily
    • Architectural style: Ranch
    • Property subtype: Single Family Residence
    Materials
    • Wood
    • Roof: Composition
    Condition
    • Year built: 1987

    Utilities & green energy

    • Sewer: Septic Tank
    • Water: Well
    • Utilities for property: Electricity Connected, Sprinkler Well, Street Lights, Cable Connected, Fire Hydrant

    Community & HOA

    Community
    • Security: Secured Garage / Parking, Security System, Security System Owned, Security Lights, Closed Circuit Camera(s)
    • Subdivision: LAKE BUTLER ESTATES
    HOA
    • Has HOA: Yes
    • HOA fee: $21 monthly
    Location
    • Region: Windermere

    Financial & listing details

    • Price per square foot: $371/sqft
    • Tax assessed value: $791,424
    • Annual tax amount: $12,040
    • Listing terms: Cash, Conventional
    • Ownership: Fee Simple

    Price history

    DateEventPrice
    3/5/2021Sold$875,000$197/sqft
    Source: Public Record Report a problem
    1/26/2021Pending sale$875,000$197/sqft
    Source: Stellar MLS #O5907744 Report a problem
    12/17/2020Price change$875,000-7.9%$197/sqft
    Source: VINTAGE REALTY GROUP LLC #O5907744 Report a problem
    11/24/2020Listed for sale$950,000+187.9%$214/sqft
    Source: VINTAGE REALTY GROUP LLC #O5907744 Report a problem
    4/19/1999Sold$330,000+17.9%$74/sqft
    Source: Public Record Report a problem
    6/10/1996Sold$280,000$63/sqft
    Source: Public Record Report a problem

    Public tax history

    YearProperty taxesTax assessment
    2024$12,040 +3.3%$728,552 +3%
    2023$11,655 +3.8%$707,332 +3%
    2022$11,232 +63.1%$686,730 +67.3%
    2021$6,887 +0.3%$410,569 +1.4%
    2020$6,864 +0.8%$404,900 +2.3%
    2019$6,808 +2.6%$395,797 +3.4%
    2018$6,636 $382,774 -23%
    2017$6,636 +4%$497,060 +1.5%
    2016$6,383 +0.3%$489,598 +7.3%
    2015$6,365 +1.7%$456,201 +11.8%
    2014$6,259 +2.1%$408,151 +14.5%
    2013$6,130 +0.5%$356,398 +1.2%
    2012$6,102 -3%$352,191 -2.3%
    2011$6,289 +2.1%$360,393 -12.9%
    2010$6,162 $413,663 -21.3%
    2009-- $525,758 -16.9%
    2008$5,200 -0.5%$632,812 -8.4%
    2007$5,227 -7.3%$690,816 +18.9%
    2006$5,641 -0.1%$581,171 +33.2%
    2005$5,646 +10.9%$436,261 +18.8%
    2004$5,089 +0%$367,291 +1%
    2003$5,089 +6.8%$363,657 +3%
    2002$4,764 +17.4%$353,084 +23.9%
    2001$4,056 +2.6%$285,029 +12.9%
    2000$3,954 $252,498
    Find assessor info on the county website

    Neighborhood: 34786

    Nearby schools

    GreatSchools rating
    Schools provided by the listing agent
    • Elementary: Windermere Elem
    • Middle: Gotha Middle
    • High: Olympia High

    Source: The MLS. This data may not be complete. We recommend contacting the local school district to confirm school assignments for this home.

    Get a cash offer in 3 minutes
    Find out how much your home could sell for in as little as 3 minutes with a no-obligation cash offer.
    Estimated market value
    $1,648,700
    Get a cash offer in 3 minutes
    Find out how much your home could sell for in as little as 3 minutes with a no-obligation cash offer.
    Estimated market value
    $1,648,700