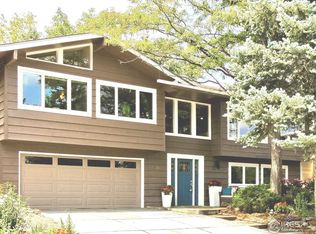
Welcome to this impeccably remodeled 4BR, 3BA residence, elegantly situated in a secluded cul-de-sac in the desirable South Boulder vicinity, near Harlow Platts Park, Viele Lake, and the South Boulder Rec Center. Enter the main floor to discover a luminous living space with rich hardwood floors, perfect for both relaxation and entertainment. The adjoining dining area effortlessly transitions into the newly updated kitchen, boasting dazzling countertops, high-end appliances, a dedicated wine fridge, and ample storage. The main floor is graced by a spacious primary suite with a private en-suite bathroom, an additional refined bedroom, and a full bathroom. The finished basement unveils two bedrooms and a separate versatile room, ideal for a home office, gym, or media room. Step into the private backyard retreat, featuring a meticulously maintained garden and a patio, creating an ideal setting for outdoor gatherings and summer BBQs. Noteworthy is the recent addition of a brand new roof installed November 2023! Strategically located mere minutes from top-rated schools, parks, hiking trails, and trendy shopping and dining destinations, this home offers an extraordinary opportunity to indulge in the pinnacle of Boulder's lifestyle. Seize the chance to make this exquisite property your forever home. Schedule your exclusive showing today! Be sure to explore the 3D Virtual Tour, the listing website, and the captivating aerial videos and photos.
Sold for $1,837,000
$1,837,000
3326 Loyola Ct, Boulder, CO 80305
4beds
2,602sqft
Single Family Residence
Built in 1968
7,971 Square Feet Lot
$1,813,700 Zestimate®
$706/sqft
$4,690 Estimated rent
Home value
$1,813,700
$1.70M - $1.94M
$4,690/mo
Zestimate® history
Owner options
List your home for rent
$4,690/mo
Rent Zestimate®
Find your next renter with Zillow Rental Manager. Plus, with online applications, you can quickly screen prospective tenants – for free.
$4,690/mo
Rent Zestimate®
Refinance and save
$11,232/mo
Est. payment
Refinancing to a lower rate could help reduce your monthly payments and save thousands over the life of the loan.
$11,232/mo
Est. payment
Explore your selling options
Work with a Zillow partner agent
Leverage their expertise and Zillow's premium Showcase listings to get your home seen by more buyers.
Get startedList with your own agent
Get your home in front of millions of buyers by listing it on Zillow.
Learn how to do itSell it yourself
Take full control of how buyers see your home on Zillow by listing For Sale by Owner (FSBO).
List your homeWhat's special
Zillow last checked:
Listing updated:
Listed by:
Svein Groem 303-232-1111,
Open Real Estate
Bought with:
Brian Sundberg, 40013938
Compass - Boulder
Source: IRES as distributed by MLS GRID,MLS#: 1002277
Facts & features
Interior
Bedrooms & bathrooms
- Bedrooms: 4
- Bathrooms: 3
- Full bathrooms: 3
- Main level bathrooms: 2
Primary bedroom
- Description: Carpet
- Features: Full Primary Bath, Luxury Features Primary Bath
- Level: Main
- Area: 240 Square Feet
- Dimensions: 10 x 24
Bedroom 2
- Description: Carpet
- Level: Main
- Area: 126 Square Feet
- Dimensions: 9 x 14
Bedroom 3
- Description: Carpet
- Level: Basement
- Area: 143 Square Feet
- Dimensions: 13 x 11
Bedroom 4
- Description: Tile
- Level: Basement
- Area: 165 Square Feet
- Dimensions: 15 x 11
Dining room
- Description: Wood
- Level: Main
- Area: 169 Square Feet
- Dimensions: 13 x 13
Family room
- Description: Cork
- Level: Basement
- Area: 286 Square Feet
- Dimensions: 13 x 22
Kitchen
- Description: Wood
- Level: Main
- Area: 156 Square Feet
- Dimensions: 13 x 12
Laundry
- Description: Other
- Level: Basement
- Area: 36 Square Feet
- Dimensions: 6 x 6
Living room
- Description: Wood
- Level: Main
- Area: 360 Square Feet
- Dimensions: 20 x 18
Heating
- Forced Air
Appliances
- Included: Self Cleaning Oven, Dishwasher, Refrigerator, Bar Fridge, Washer, Dryer, Microwave, Disposal
- Laundry: Washer/Dryer Hookup
Features
- Eat-in Kitchen, Separate Dining Room, Open Floorplan, Walk-In Closet(s), Kitchen Island
- Windows: Window Coverings
- Basement: Partially Finished
- Has fireplace: Yes
- Fireplace features: Gas, Family Room
Interior area
- Total structure area: 1,574
- Total interior livable area: 2,602 sqft
- Finished area above ground: 1,574
Property
Parking
- Total spaces: 2
- Parking features: Garage - Attached
- Attached garage spaces: 2
- Details: Attached
Features
- Levels: One,Raised Ranch
- Stories: 1
- Patio & porch: Deck
- Exterior features: Sprinkler System, Balcony
- Fencing: Fenced
- Has view: Yes
- View description: City
Lot
- Size: 7,971 Square Feet
- Features: Cul-De-Sac, Paved, Curbs, Gutters, Sidewalks, Street Light
Details
- Parcel number: R0013858
- Zoning: RES
- Special conditions: Private Owner
Construction
Type & style
- Home type: SingleFamily
- Property subtype: Single Family Residence
Materials
- Frame, Brick
- Roof: Composition
Condition
- New construction: No
- Year built: 1968
Utilities & green energy
- Sewer: Public Sewer
- Water: City
- Utilities for property: Natural Gas Available
Green energy
- Energy efficient items: Windows
Community & HOA
Community
- Security: Fire Alarm
- Subdivision: Table Mesa
HOA
- Has HOA: No
Location
- Region: Boulder
Financial & listing details
- Price per square foot: $706/sqft
- Tax assessed value: $1,512,800
- Annual tax amount: $7,311
- Date on market: 1/27/2024
- Listing terms: Cash,Conventional,FHA,VA Loan
- Exclusions: Seller's personal property.
Price history
| Date | Event | Price |
|---|---|---|
| 2/29/2024 | Sold | $1,837,000$706/sqft |
Source:  IRES as distributed by MLS GRID #1002277 Report a problem IRES as distributed by MLS GRID #1002277 Report a problem | ||
| 2/8/2024 | Pending sale | $1,837,000$706/sqft |
Source:  REcolorado as distributed by MLS GRID #IR1002277 Report a problem REcolorado as distributed by MLS GRID #IR1002277 Report a problem | ||
| 2/2/2024 | Listed for sale | $1,837,000-0.7%$706/sqft |
Source: IRES as distributed by MLS GRID #1002277 Report a problem | ||
| 12/19/2023 | Listing removed | -- |
Source: IRES as distributed by MLS GRID #992917 Report a problem | ||
| 7/27/2023 | Listed for sale | $1,850,000+60.9%$711/sqft |
Source: IRES as distributed by MLS GRID #992917 Report a problem | ||
| 1/23/2019 | Sold | $1,150,000-6.1%$442/sqft |
Source: IRES as distributed by MLS GRID #862755 Report a problem | ||
| 11/10/2018 | Price change | $1,225,000-2.8%$471/sqft |
Source: RE/MAX of Boulder, Inc #862755 Report a problem | ||
| 10/18/2018 | Price change | $1,260,000-1.6%$484/sqft |
Source: RE/MAX of Boulder, Inc #862755 Report a problem | ||
| 9/21/2018 | Listed for sale | $1,280,000+118.8%$492/sqft |
Source: RE/MAX of Boulder, Inc #862755 Report a problem | ||
| 11/4/2011 | Listing removed | $585,000$225/sqft |
Source: Wright Kingdom #647949 Report a problem | ||
| 7/2/2011 | Listed for sale | $585,000+10.4%$225/sqft |
Source: Wright Kingdom #647949 Report a problem | ||
| 7/1/2011 | Sold | $530,000+0.2%$204/sqft |
Source: Public Record Report a problem | ||
| 5/25/2011 | Price change | $529,000-5.4%$203/sqft |
Source: Wright Kingdom #647949 Report a problem | ||
| 3/22/2011 | Price change | $559,000-4.4%$215/sqft |
Source: Wright Kingdom #647949 Report a problem | ||
| 3/2/2011 | Price change | $585,000-2.3%$225/sqft |
Source: Wright Kingdom #647949 Report a problem | ||
| 2/18/2011 | Listed for sale | $599,000+37.7%$230/sqft |
Source: Active Website #647949 Report a problem | ||
| 6/3/2002 | Sold | $435,000$167/sqft |
Source: Public Record Report a problem | ||
Public tax history
| Year | Property taxes | Tax assessment |
|---|---|---|
| 2025 | $8,932 +1.8% | $94,550 -10.2% |
| 2024 | $8,777 +20% | $105,317 -1% |
| 2023 | $7,311 +4.9% | $106,339 +35.1% |
| 2022 | $6,972 +7.7% | $78,730 -2.8% |
| 2021 | $6,475 | $80,996 +8.9% |
| 2020 | $6,475 +21.2% | $74,382 +12.5% |
| 2019 | $5,340 | $66,138 +7.4% |
| 2018 | $5,340 | $61,596 -9.5% |
| 2017 | $5,340 +7.7% | $68,098 +18.9% |
| 2016 | $4,957 +5.6% | $57,264 +23.6% |
| 2015 | $4,694 +20.5% | $46,327 |
| 2014 | $3,895 -23.7% | $46,327 |
| 2013 | $5,103 -24.4% | $46,327 +4.5% |
| 2012 | $6,748 -1.2% | $44,337 |
| 2011 | $6,832 +23.8% | -- |
| 2010 | $5,518 +80.4% | $46,600 |
| 2009 | $3,059 +3.5% | $46,600 -2.5% |
| 2008 | $2,955 +17.6% | $47,800 |
| 2007 | $2,512 +3.9% | $47,800 +21.6% |
| 2006 | $2,418 -3.7% | $39,300 |
| 2005 | $2,512 +0.7% | $39,300 -4.4% |
| 2004 | $2,494 +7.6% | $41,120 |
| 2003 | $2,318 +10.3% | $41,120 +23.8% |
| 2002 | $2,101 | $33,220 -90.9% |
| 2001 | -- | $363,100 |
Find assessor info on the county website
Neighborhood: Table Mesa South
Nearby homes
- $1,805,3004 bd3 ba2.6k sqft3330 Loyola Ct, Boulder, CO 80305Off Market
- $1,056,2004 bd1 ba2k sqft3320 Heidelberg Dr, Boulder, CO 80305Off Market
- $1,563,4004 bd3 ba1.9k sqft3316 Heidelberg Dr, Boulder, CO 80305Off Market

- $995,0004 bd1 ba1.3k sqft3310 Heidelberg Dr, Boulder, CO 80305Sold
- $1,188,7002 bd2 ba1.5k sqft3336 Loyola Ct, Boulder, CO 80305Off Market
- $1,360,9003 bd3 ba2.2k sqft3380 Loyola Ct, Boulder, CO 80305Off Market
- $1,408,2004 bd2 ba1.3k sqft3386 Loyola Ct, Boulder, CO 80305Off Market
- $1,600,0004 bd3 ba2.2k sqft3410 Heidelberg Dr, Boulder, CO 80305Sold
Nearby schools
GreatSchools rating
- 8/10Mesa Elementary SchoolGrades: PK-5Distance: 0.4 mi
- 9/10Southern Hills Middle SchoolGrades: 6-8Distance: 0.4 mi
- 10/10Fairview High SchoolGrades: 9-12Distance: 0.4 mi
Schools provided by the listing agent
- Elementary: Mesa
- Middle: Southern Hills
- High: Fairview
Source: IRES as distributed by MLS GRID. This data may not be complete. We recommend contacting the local school district to confirm school assignments for this home.
Get a cash offer in 3 minutes
Find out how much your home could sell for in as little as 3 minutes with a no-obligation cash offer.
Estimated market value
$1,813,700
Get a cash offer in 3 minutes
Find out how much your home could sell for in as little as 3 minutes with a no-obligation cash offer.
Estimated market value
$1,813,700
- Colorado
- Boulder County
- Boulder
- 80305
- Table Mesa South
- 3326 Loyola Ct
Nearby cities
Nearby neighborhoods
Nearby zip codes
Other Boulder Topics
