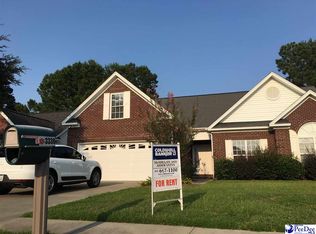
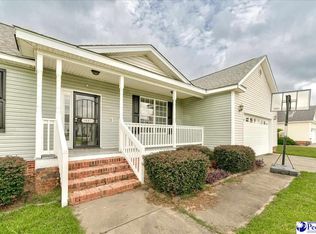
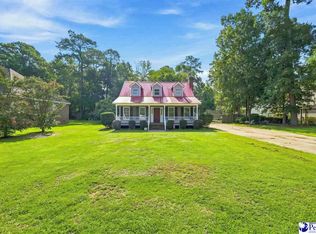
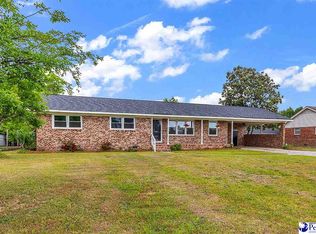
$30,000-- bd-- ba-- sqft3318 Lupine Dr, Florence, SC 29501Off MarketSaveNo image available for this property
$309,9003 bd2 ba1.6k sqft3325 Lupine Dr, Florence, SC 29501Off MarketSaveNo image available for this property
$465,1004 bd3 ba2.9k sqft739 Vintage Dr, Florence, SC 29501Off MarketSaveNo image available for this property
$289,1003 bd2 ba1.6k sqft3329 Lupine Dr, Florence, SC 29501Off MarketSaveNo image available for this property
$260,0003 bd2 ba1.8k sqft3691 Trotwood Dr, Florence, SC 29501For SaleSaveMLS ID #2603205, Lauri Wilkerson, Better Homes & Gardens Segars. Pee Dee Realtor Association
$299,9003 bd2 ba2k sqft724 Aster Dr, Florence, SC 29501For SaleSaveMLS ID #20253695, John M Jebaily, Jebaily Properties. Pee Dee Realtor Association
$257,5004 bd2 ba1.7k sqft944 Farm Quarter Rd, Florence, SC 29501For SaleSaveMLS ID #2603308, Julie K Jebaily, Jebaily Properties. Pee Dee Realtor Association
$280,0003 bd2 ba1.7k sqft3007 W Woodbine Ave, Florence, SC 29501For SaleSaveMLS ID #2601806, Ajay Patel, Keller Williams Innovate South. Pee Dee Realtor Association
$264,9003 bd3 ba1.9k sqft822 King Ave, Florence, SC 29501For SaleSaveNo image available for this propertyMLS ID #2603090, Hayden F Harrington, The Harrington Company, Llc. Pee Dee Realtor Association
$295,0004 bd3 ba1.9k sqft1238 Manorway Dr, Florence, SC 29501For SaleSaveNo image available for this propertyMLS ID #2603492, Anareli Branch, Real Broker, Llc. Pee Dee Realtor Association
$276,0004 bd2 ba1.7k sqft2345 Chadwick Dr, Florence, SC 29501For SaleSaveNo image available for this propertyMLS ID #2603287, Fran Allen, Welcome Home Realty. Pee Dee Realtor Association
$319,9003 bd2 ba1.9k sqft430 Sterling Dr, Florence, SC 29501For SaleSaveNo image available for this propertyMLS ID #2602747, Brittney Gadd, Era Leatherman Realty, Inc.. Pee Dee Realtor Association
$279,9003 bd2 ba1.6k sqft1431 Bourbon Dr, Florence, SC 29501For SaleSaveNo image available for this propertyMLS ID #2602366, Katherine T Graham, Real Broker, Llc. Pee Dee Realtor Association
$240,0003 bd2 ba1.5k sqft925 Brunwood Dr, Florence, SC 29501For SaleSaveNo image available for this propertyMLS ID #2603063, Tom Snyder, Era Leatherman Realty, Inc.. Pee Dee Realtor Association
$239,0004 bd3 ba2.4k sqft707 Rogers Rd, Darlington, SC 29532For Sale By OwnerSaveNo image available for this property
$279,9003 bd2 ba1.6k sqft3149 Breakwater Dr, Florence, SC 29501For SaleSaveNo image available for this propertyMLS ID #2602567, John M Jebaily, Jebaily Properties. Pee Dee Realtor Association
$335,0004 bd3 ba2k sqft441 Sterling Dr, Florence, SC 29501For SaleSaveNo image available for this propertyMLS ID #2603315, Tom Snyder, Era Leatherman Realty, Inc.. Pee Dee Realtor Association
$315,0004 bd2 ba2.2k sqft840 Thunderbird Dr, Florence, SC 29501For SaleSaveNo image available for this propertyMLS ID #2602745, Brandon T Andrew, Coastal Land & Home. Pee Dee Realtor Association
$259,9004 bd3 ba2k sqft1611 Linden Dr, Florence, SC 29505For SaleSaveNo image available for this propertyMLS ID #2602216, Morgan McLamb Flowers, C/b Mcmillan And Assoc.. Pee Dee Realtor Association
$239,9003 bd2 ba2.6k sqft2003 Bellevue Dr, Florence, SC 29501For SaleSaveNo image available for this propertyMLS ID #2602394, Adam L Crosson, Crosson & Co Real Estate Brokered By Exp Realty. Pee Dee Realtor Association
$354,9003 bd3 ba1.8k sqft3946 Beckford St, Florence, SC 29501For SaleSaveNo image available for this propertyMLS ID #2603367, Natalie Taflinger, Exp Realty Llc. Pee Dee Realtor Association
$249,9003 bd3 ba1.8k sqft398 Shearin St, Darlington, SC 29532For SaleSaveNo image available for this propertyMLS ID #2602546, Henry C Edwards, Aiken & Company. Pee Dee Realtor Association
$284,9003 bd2 ba1.6k sqft2513 Meridian St, Florence, SC 29505For SaleSaveNo image available for this propertyMLS ID #2603752, Jackson C Stephens, Greystone Properties, Llc. Pee Dee Realtor Association
$205,0003 bd2 ba1.3k sqft3231 Strada Mateo, Florence, SC 29501For SaleSaveNo image available for this propertyMLS ID #2603306, Abreyon Moses, Crosson & Co Real Estate Brokered By Exp Realty. Pee Dee Realtor Association