Skip main navigation
Off market
  • $912,600

    3326 N 63rd Pl, Scottsdale, AZ 85251

    3beds
    2baths
    1,641sqft
    SingleFamily
    Built in 1957
    8,576 Square Feet Lot
    $912,600 Zestimate®
    $556/sqft
    $3,699 Estimated rent

    Home value

    $912,600

    $840,000 - $1.00M

    $3,699/mo

    Zestimate® history
    Loading
    Loading...

    Owner options

    List your home for rent

    $3,699/mo

    Rent Zestimate®

    Find your next renter with Zillow Rental Manager. Plus, with online applications, you can quickly screen prospective tenants – for free.

    Learn more

    $3,699/mo

    Rent Zestimate®

    Refinance and save

    $5,202/mo

    Est. payment

    Refinancing to a lower rate could help reduce your monthly payments and save thousands over the life of the loan.

    See today's rates

    $5,202/mo

    Est. payment

    Explore your selling options

    Work with a Zillow partner agent

    Leverage their expertise and Zillow's premium Showcase listings to get your home seen by more buyers.

    Get started

    List with your own agent

    Get your home in front of millions of buyers by listing it on Zillow.

    Learn how to do it

    Sell it yourself

    Take full control of how buyers see your home on Zillow by listing For Sale by Owner (FSBO).

    List your home

    What's special

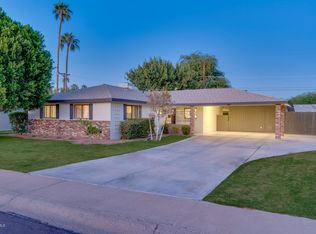
    Fully remodeled home ready to be leased with a move-in date of 12/01/2020! The home is situated in one of the best neighborhoods in the Greater Phoenix Metro Area! The south-end of Scottsdale is home to anything you could need: City Parks, running/biking along the nearby Canal, hiking at Papago or Camelback/Echo Canyon, Old-Town Scottsdale, Phoenix Botanical Gardens, Scottsdale Arts District, Restaurants, Shopping at Fashion Square Mall, lively Nightlife Scene, and close to Sky Harbor Airport. Nearby destinations are walkable/bikeable. Within the Scottsdale Unified School District. Located between Indian School Rd and Thomas Rd with 64th St being the closest intersection. Quick access to 101 & 202 Highways. Even though the home is next to major intersections, it maintains a high level of privacy and quiet peacefulness since it is tucked in the Rose Circle/Melrose Meadows neighborhood. The home is on a quiet street with little traffic, insulated from the main streets by a few blocks of homes in all directions. The neighborhood is very safe and well kept. Surrounding neighbors are excellent, and there is a family feel on my street. The home has 3 bedrooms, 2 bathrooms and 1,641 sq ft of living space. Central Air with Gas Heater. The home was originally built in 1957 and has since been fully remodeled with premium fixtures. No expense was spared to create a cohesive design for the entire property. The home features a contemporary color pallet, with deep rich wide-plank hardwood floors throughout, and porcelain tile floors in Kitchen, Dining, Laundry, and the guest Bathroom. The Master Bathroom has marble tile floors. This home comes unfurnished. Laundry Room includes a set of newly upgraded large-capacity Washer/Gas Dryer and has a ceiling fan. The Garage leads into the home through the Laundry Room, which is off the Kitchen, making it easy to unload groceries from the car. The Living Room is spacious with a separate coat closet near the Front Door. Master Bathroom is accessible from Master Bedroom and has a double sink vanity, and large Penny Mosaic tiled shower. The guest Bathroom has a single porcelain console sink, colorful porcelain tile floor and full-sized tub all with newly upgraded plumbing fixtures. All Bedrooms have ample closet space, and large windows for lots of natural light, and the Master Bedroom has a ceiling fan. The Kitchen has premium Stainless-Steel Appliances, including a gas range with built-in Hood and Microwave Oven. Plenty of light throughout the home with recessed lighting, and large windows. Additional high-end modern light fixtures throughout. The home has a new roof, and all windows and doors (interior & exterior) have been replaced including the outside Gate and Garage Door. 2-Car Garage, concrete driveway with adjacent stone pavers for additional parking. Windows are dual pane with new interior blinds, drapes, and shutters. The entire property is landscaped front and rear and low maintenance. Both have healthy lawns and stone paved sections for functional open space. The Backyard has a swimming pool, covered patio with retractable awning, and plenty of paved space for entertaining groups, throwing parties, BBQing, and lounging by the pool. The front Patio has ample space for seating and potted plants. All the current landscaping and the pool upkeep is included in the lease so there is no need to worry about it. Home will be available for walk-through tours starting November 15th. One-year lease is preferred. This is a turn-key rental that feels like a custom and thoughtfully designed home. Please reach out to schedule a showing! Lease will be for 1-year time period. The home is a non-smoking home and smoking is prohibited inside the home, including Garage. Ideal tenant will have no pets, but open to pets on a case-by-case basis. There will be additional security deposit and monthly charge for pets. The Security Deposit is $3,400. Tenant will need to pass on proof of income, references, and background check. Tenant is responsible for Electricity, Water & Sewer, Gas, & Trash/Recycling.

    This property is off market, which means it's not currently listed for sale or rent on Zillow. This may be different from what's available on other websites or public sources.
    Facts & features

    Interior

    Bedrooms & bathrooms
    • Bedrooms: 3
    • Bathrooms: 2
    Heating
    • Forced air, Gas
    Cooling
    • Other
    Appliances
    • Included: Dryer, Washer
    • Laundry: In Unit
    Features
    • Flooring: Hardwood
    Interior area
    • Total interior livable area: 1,641 sqft

    Property

    Parking
    • Total spaces: 8
    • Parking features: Garage - Detached, Off-street, On-street
    Features
    • Exterior features: Cement / Concrete
    Lot
    • Size: 8,576 Square Feet
    Details
    • Parcel number: 12851090

    Construction

    Type & style
    • Home type: SingleFamily
    Materials
    • Roof: Other
    Condition
    • Year built: 1957

    Community & HOA

    Location
    • Region: Scottsdale

    Financial & listing details

    • Price per square foot: $556/sqft
    • Tax assessed value: $642,800
    • Annual tax amount: $2,627

    Price history

    DateEventPrice
    2/24/2021Listing removed--
    Source: Owner Report a problem
    11/18/2020Listing removed$3,400$2/sqft
    Source: Owner Report a problem
    11/3/2020Listed for rent$3,400$2/sqft
    Source: Owner Report a problem
    10/6/2020Sold$570,000$347/sqft
    Source: Public Record Report a problem
    8/1/2019Sold$570,000-1.7%$347/sqft
    Source: ARMLS #5944210 Report a problem
    6/28/2019Listed for sale$580,000+26.9%$353/sqft
    Source: Twins & Co. Realty, LLC #5944210 Report a problem
    8/31/2017Sold$457,000+4.1%$278/sqft
    Source: ARMLS #5640153 Report a problem
    7/31/2017Listed for sale$439,000+99.5%$268/sqft
    Source: Coldwell Banker Residential Brokerage #5640153 Report a problem
    9/27/2001Sold$220,000+71.9%$134/sqft
    Source: Public Record Report a problem
    5/26/1995Sold$128,000+1.8%$78/sqft
    Source: Public Record Report a problem
    11/28/1994Sold$125,700$77/sqft
    Source: Public Record Report a problem

    Public tax history

    YearProperty taxesTax assessment
    2025$2,627 +23.9%$64,280 -11.7%
    2024$2,120 +2.2%$72,830 +114.4%
    2023$2,073 +3.6%$33,976 -20.2%
    2022$2,001 -29.9%$42,560 +2.9%
    2021$2,856 +36.9%$41,380 +1.3%
    2020$2,086 +2.3%$40,860 +14.2%
    2019$2,039 $35,780 +3.5%
    2018$2,039 +5.9%$34,580 +4.1%
    2017$1,925 +6.2%$33,210 +11.6%
    2016$1,813 +2.5%$29,770 +16.8%
    2015$1,769 $25,480 +12.7%
    2014-- $22,610 +13.6%
    2013-- $19,910 -11.8%
    2012-- $22,570 -9.5%
    2011-- $24,930 -12.9%
    2010-- $28,630 -20.3%
    2009-- $35,920 -10.3%
    2008-- $40,050 +14.1%
    2007-- $35,100 +84.7%
    2006-- $19,000
    2005-- $19,000 +12.1%
    2004-- $16,950
    2003-- $16,950 +41.8%
    2002-- $11,950
    Find assessor info on the county website

    Neighborhood: 85251

    Nearby schools

    GreatSchools rating
    Schools provided by the listing agent
    • Elementary: Tavan Elementary School
    • Middle: Ingleside Middle School
    • High: Arcadia High School
    • District: Scottsdale Unified District (048)

    Source: The MLS. This data may not be complete. We recommend contacting the local school district to confirm school assignments for this home.

    Get a cash offer in 3 minutes
    Find out how much your home could sell for in as little as 3 minutes with a no-obligation cash offer.
    Estimated market value
    $912,600
    Get a cash offer in 3 minutes
    Find out how much your home could sell for in as little as 3 minutes with a no-obligation cash offer.
    Estimated market value
    $912,600