Skip main navigation
Sold
  • Price Unknown

    3326 N Covered Wagon Dr, Enoch, UT 84721

    5beds
    3baths
    3,200sqft
    Single Family Residence
    Built in 2016
    0.48 Acres Lot
    $610,200 Zestimate®
    $--/sqft
    $2,786 Estimated rent

    Home value

    $610,200

    $580,000 - $641,000

    $2,786/mo

    Zestimate® history
    Loading
    Loading...

    Owner options

    List your home for rent

    $2,786/mo

    Rent Zestimate®

    Find your next renter with Zillow Rental Manager. Plus, with online applications, you can quickly screen prospective tenants – for free.

    Learn more

    $2,786/mo

    Rent Zestimate®

    Refinance and save

    Refinancing to a lower rate could help reduce your monthly payments and save thousands over the life of the loan.

    See today's rates

    Explore your selling options

    Work with a Zillow partner agent

    Leverage their expertise and Zillow's premium Showcase listings to get your home seen by more buyers.

    Get started

    List with your own agent

    Get your home in front of millions of buyers by listing it on Zillow.

    Learn how to do it

    Sell it yourself

    Take full control of how buyers see your home on Zillow by listing For Sale by Owner (FSBO).

    List your home

    What's special

    Bonus storage spacePelican whole-house water filtrationBasement apartmentPelican whole house filtrationLarge boxesMedia roomConditioning system
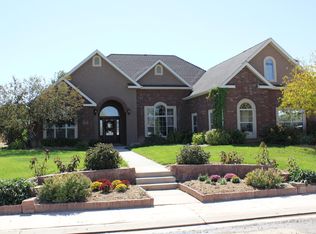
    Beautiful Ranch style home with amazing upgrades that is move-in ready!! Includes basement apartment with separate entrance-great for putting towards monthly mortgage! The main house has 3 bedrooms 2 baths and the basement apt has 2 bedroom 1 bathroom for a total of 5 bedrooms 3 bathrooms. There are 2 - 50 gal water heaters and a Pelican whole-house water filtration and softener system. Master suite includes large walk-in closet, jetted tub and two shower head faucets. Additionally, installed on roof are 20-Sunpower Solar panels (6.7Kw array) that are paid off...electric bill is only the $8/month metering service charge!!! Whole-house backup Generac generator with automatic transfer switch that powers home (automatically turns on) during emergency outages. Wood burning stove in basement with Media room (surround speakers included) for movies and games. Basement apartment could be used as mother-in-law quarters that includes a full kitchen and laundry. Laminate and carpet throughout main level, vinyl and carpet in basement and LVP in the apt. Completely finished landscaping with large metal shed (18X26 ft) with power and a drive-through backyard wide enough to drive thru a 32-ft 5th-wheel RV. North side of home includes a full hook-up RV parking space with power and dump onsite. Ranch-style fencing completely around property. Covered porched area with railing, great for BBQ's. Additional spa (not included) or sitting area with pergola and power. There is also a bonus storage space above garage with electric lift system that allows you to move large boxes up into attic safely! Beautiful views of mountains to the south-east, with a wonderful view of Cedar City to the south (Temple view). Located at end of street with no thru traffic to worry about for the kids Exclusions: Lifetime swing/slide playset, the refrigerators in main and apt kitchens or the washer/dryer in the apt. Inclusions: All appliances in main kitchen and apartment kitchen minus the refrigerators, wood burning stove, solar panels, Pelican whole house filtration and conditioning system, generator, wood shed with wood-next to main 18x26 shed (also included). This is a perfect family home, completely finished and move-in ready...PRICED to SELL quickly...Must see, won't last on market!!! Serious inquiries only. PRE-QUALIFICATION REQUIRED before we will show our home.

    Zillow last checked:

    Listing updated:

    Listed by:

    Richard D Millward,

    INTERMOUNTAIN PROPERTIES

    Bought with:

    NON BOARD AGENT

    NON MLS OFFICE

    Source: WCBR,MLS#: 22-234360

    Facts & features

    Interior

    Bedrooms & bathrooms
    • Bedrooms: 5
    • Bathrooms: 3
    Primary bedroom
    • Level: Main
    Bedroom 2
    • Level: Main
    Bedroom 3
    • Level: Main
    Bedroom 4
    • Level: Basement
    Bedroom 5
    • Level: Basement
    Bathroom
    • Level: Main
    Bathroom
    • Level: Main
    Bathroom
    • Level: Basement
    Family room
    • Level: Main
    Family room
    • Level: Basement
    Kitchen
    • Level: Main
    Kitchen
    • Level: Basement
    Laundry
    • Level: Main
    Heating
    • Natural Gas, Wood
    Cooling
    • Central Air
    Features
    • Basement: Full
    • Number of fireplaces: 2
    Interior area
    • Total structure area: 3,200
    • Total interior livable area: 3,200 sqft
    • Finished area above ground: 1,600

    Property

    Parking
    • Total spaces: 2
    • Parking features: Attached
    • Attached garage spaces: 2
    Features
    • Stories: 2
    • Has view: Yes
    • View description: Mountain(s)
    Lot
    • Size: 0.48 Acres
    • Features: Cul-De-Sac, Level
    Details
    • Parcel number: A095400250000
    • Zoning description: Residential

    Construction

    Type & style
    • Home type: SingleFamily
    • Property subtype: Single Family Residence
    Materials
    • Brick, Stucco
    • Roof: Asphalt
    Condition
    • Built & Standing
    • Year built: 2016

    Utilities & green energy

    • Water: Culinary
    • Utilities for property: Electricity Connected, Natural Gas Connected
    Green energy
    • Energy generation: Solar

    Community & HOA

    Community
    • Features: Sidewalks
    HOA
    • Has HOA: No
    Location
    • Region: Enoch

    Financial & listing details

    • Tax assessed value: $380,579
    • Annual tax amount: $1,790
    • Date on market: 6/16/2023
    • Cumulative days on market: 198 days
    • Listing terms: FHA,Conventional,Cash
    • Inclusions: Wood Burning Stove, Window, Double Pane, Window Coverings, Water Softner, Owned, Walk-in Closet(s), Sprinkler, Auto, Second Kitchen, Outdoor Lighting, Mother-in-Law Apt, Microwave, Landscaped, Full, Jetted Tub, Disposal, Dishwasher, Ceiling, Vaulted, Ceiling Fan(s)
    • Electric utility on property: Yes
    • Road surface type: Paved

    Price history

    DateEventPrice
    8/25/2023Sold--
    Source: WCBR #22-234360 Report a problem
    7/31/2023Pending sale$585,199$183/sqft
    Source: WCBR #22-234360 Report a problem
    6/16/2023Listed for sale$585,199$183/sqft
    Source: WCBR #22-234360 Report a problem
    1/18/2023Pending sale$585,199$183/sqft
    Source: WCBR #22-234360 Report a problem
    12/7/2022Price change$585,199-2.1%$183/sqft
    Source: WCBR #22-234360 Report a problem
    10/27/2022Listed for sale$597,999$187/sqft
    Source: UtahRealEstate.com #1832256 Report a problem
    10/24/2022Contingent$597,999$187/sqft
    Source: UtahRealEstate.com #1832256 Report a problem
    10/9/2022Pending sale$597,999$187/sqft
    Source: UtahRealEstate.com #1832256 Report a problem
    8/1/2022Listed for sale$597,999$187/sqft
    Source: UtahRealEstate.com #1832256 Report a problem

    Public tax history

    YearProperty taxesTax assessment
    2023$2,129 +8068.4%--
    2022$26 --
    2021-- $209,320
    Find assessor info on the county website

    Neighborhood: 84721

    Nearby schools

    GreatSchools rating
    Sell for more on Zillow
    Get a Zillow Showcase℠ listing at no additional cost and you could sell for .
    $610,200
    2% more
    +$12,204
    With Zillow Showcase(estimated)
    $622,404