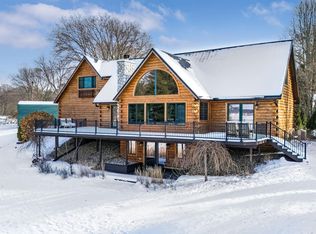
Great Times to Be Had on Genrich! This stunning home offers 2600 sq ft of premier lakefront living, with an additional 1300 sq ft finished basement. Step inside and discover a move-in ready home with four bedrooms and four full baths. The three bedrooms upstairs feature large walk-in closets. The main floor boasts an open layout that is perfect for gatherings, with a kitchen, laundry room, large pantry, full bath, living room, dining room, and a parlor that faces the water. The basement is a true living space in itself, complete with full living quarters. You'll also find a three-car attached garage that is heated and equipped with hot/cold water, ensuring your comfort in all seasons. In addition, there is an unattached 32x24 insulated garage, giving you even more room for storage or hobbies. This home is filled with extras that enhance its beauty and functionality. Granite countertops can be found throughout the house, while high ceilings create an airy and spacious atmosphere. The poured cement Arxx block basement and Hardy Board cement fiber siding ensure durability and low maintenance. Outdoor entertaining is a breeze with the new composite deck that wraps around the main level of the home. You can also relax and unwind on the cement patio attached to the newly refinished walk-out basement, providing yet another great space for gathering with friends and family. Home has been meticulously cared for Located near M30, close proximity to the Meridian Public School District, close to US10, just minutes to Midland. Easy commute to Midland, Gladwin or Mount Pleasant. Call today to see this beauty!
Sold for $630,000
$630,000
3326 N Genrich Dr, Sanford, MI 48657
4beds
2,600sqft
Single Family Residence
Built in 2003
0.42 Acres Lot
$735,400 Zestimate®
$242/sqft
$2,792 Estimated rent
Home value
$735,400
$691,000 - $787,000
$2,792/mo
Zestimate® history
Owner options
List your home for rent
$2,792/mo
Rent Zestimate®
Find your next renter with Zillow Rental Manager. Plus, with online applications, you can quickly screen prospective tenants – for free.
$2,792/mo
Rent Zestimate®
Refinance and save
$4,205/mo
Est. payment
Refinancing to a lower rate could help reduce your monthly payments and save thousands over the life of the loan.
$4,205/mo
Est. payment
Explore your selling options
Work with a Zillow partner agent
Leverage their expertise and Zillow's premium Showcase listings to get your home seen by more buyers.
Get startedList with your own agent
Get your home in front of millions of buyers by listing it on Zillow.
Learn how to do itSell it yourself
Take full control of how buyers see your home on Zillow by listing For Sale by Owner (FSBO).
List your homeWhat's special
Full living quartersHigh ceilingsLarge walk-in closetsGranite countertopsLarge pantryNew composite deckLaundry room
Zillow last checked:
Listing updated:
Listed by:
Teresa Quintana,
Century 21 Signature Realty Midland
Bought with:
Rachel Miner, 6501436015
Century 21 Signature Realty Midland
Source: MIDMLS,MLS#: 50124566
Facts & features
Interior
Bedrooms & bathrooms
- Bedrooms: 4
- Bathrooms: 4
- Full bathrooms: 4
Rooms
- Room types: Family Room, First Floor Laundry, In-Law/auPair/Ste, Living Room, Primary Bathroom
Bedroom 1
- Level: Second
- Area: 240
- Dimensions: 20 x 12
Bedroom 2
- Level: Second
- Area: 264
- Dimensions: 22 x 12
Bedroom 3
- Level: Second
- Area: 200
- Dimensions: 20 x 10
Bedroom 4
- Level: Basement
- Area: 216
- Dimensions: 18 x 12
Bathroom 1
- Level: First
- Area: 42
- Dimensions: 6 x 7
Bathroom 2
- Level: Second
- Area: 70
- Dimensions: 7 x 10
Bathroom 3
- Level: Second
- Area: 100
- Dimensions: 10 x 10
Bathroom 4
- Level: Basement
Dining room
- Level: First
- Area: 144
- Dimensions: 12 x 12
Family room
- Level: First
- Area: 306
- Dimensions: 17 x 18
Kitchen
- Level: First
- Area: 260
- Dimensions: 20 x 13
Living room
- Level: First
- Area: 570
- Dimensions: 30 x 19
Office
- Level: Basement
- Area: 182
- Dimensions: 13 x 14
Heating
- Natural Gas, Forced Air
Cooling
- Central Air
Appliances
- Laundry: First Level
Features
- Walk-In Closet(s)
- Windows: Bay Window(s)
- Basement: Exterior Entry,Walk-Out Access,Poured
- Has fireplace: No
Interior area
- Total structure area: 26,001,400
- Total interior livable area: 2,600 sqft
- Finished area below ground: 1,300
Property
Parking
- Total spaces: 4
- Parking features: Additional Garage(s), Attached, Electric in Garage
- Attached garage spaces: 4
Features
- Levels: Two
- Stories: 2
- Patio & porch: Deck, Patio
- Exterior features: Balcony, Terrace
- Has view: Yes
- View description: Water
- Has water view: Yes
- Water view: Water
- Waterfront features: All Sports Lake, Lake Front, Waterfront
- Frontage type: Waterfront
- Frontage length: 107
Lot
- Size: 0.42 Acres
- Dimensions: 18,295 sqft
Details
- Parcel number: 08030050010000
Construction
Type & style
- Home type: SingleFamily
- Architectural style: Victorian
- Property subtype: Single Family Residence
Materials
- Other
- Foundation: Basement
Condition
- Year built: 2003
Utilities & green energy
- Sewer: Septic Tank
- Water: Public
- Utilities for property: Cable/Internet Avail.
Community & HOA
Community
- Subdivision: Genrich Point Sub
HOA
- Has HOA: No
Location
- Region: Sanford
Financial & listing details
- Price per square foot: $242/sqft
- Tax assessed value: $634,800
- Annual tax amount: $7,202
- Price range: $630K - $630K
- Date on market: 10/10/2023
- Cumulative days on market: 3 days
- Listing terms: Cash,Conventional,FHA,VA Loan
- Ownership: Private
- Road surface type: Paved
Price history
| Date | Event | Price |
|---|---|---|
| 11/10/2023 | Sold | $630,000-0.8%$242/sqft |
Source:  MIDMLS #50124566 Report a problem MIDMLS #50124566 Report a problem | ||
| 10/13/2023 | Pending sale | $635,000$244/sqft |
Source: MIDMLS #50124566 Report a problem | ||
| 10/10/2023 | Listed for sale | $635,000+27%$244/sqft |
Source: MIDMLS #50124566 Report a problem | ||
| 3/24/2021 | Listing removed | -- |
Source: Owner Report a problem | ||
| 5/20/2019 | Sold | $500,000-3.8%$192/sqft |
Source: Public Record Report a problem | ||
| 5/7/2019 | Pending sale | $520,000$200/sqft |
Source: Owner Report a problem | ||
| 11/20/2018 | Price change | $520,000-1.7%$200/sqft |
Source: Owner Report a problem | ||
| 8/22/2018 | Price change | $529,000-11.7%$203/sqft |
Source: Modern Realty #31354604 Report a problem | ||
| 6/26/2018 | Price change | $599,000-4.2%$230/sqft |
Source: CENTURY 21 Signature Realty #31349885 Report a problem | ||
| 6/8/2018 | Price change | $625,000+8.7%$240/sqft |
Source: Century 21 Signature Realty Midland #31349885 Report a problem | ||
| 3/21/2018 | Listed for sale | $575,000$221/sqft |
Source: Owner Report a problem | ||
Public tax history
| Year | Property taxes | Tax assessment |
|---|---|---|
| 2025 | $644 -90% | $317,400 +7.4% |
| 2024 | $6,441 -0.3% | $295,500 +16.7% |
| 2023 | $6,462 | $253,200 +23.5% |
| 2022 | -- | $205,100 +4% |
| 2021 | -- | $197,200 -18.5% |
| 2020 | -- | $241,900 +2.5% |
| 2019 | -- | $236,000 +11.1% |
| 2018 | -- | $212,500 -1.6% |
| 2017 | -- | $215,900 +1.2% |
| 2016 | -- | $213,400 +3.7% |
| 2014 | -- | $205,700 +1.7% |
| 2013 | -- | $202,300 +2.7% |
| 2012 | -- | $197,000 -1.2% |
| 2011 | -- | $199,400 +2.1% |
| 2010 | -- | $195,300 +1.7% |
| 2009 | -- | $192,000 -4% |
| 2008 | -- | $200,000 |
| 2007 | -- | $200,000 -2.9% |
| 2006 | -- | $206,000 +0.9% |
| 2005 | -- | $204,200 +2.5% |
| 2004 | -- | $199,150 +4% |
| 2003 | -- | $191,500 |
Find assessor info on the county website
Neighborhood: 48657
Nearby homes
- $650,0003 bd4 ba3.1k sqft3322 N Genrich Dr, Sanford, MI 48657Sold
- $675,7003 bd2 ba-- sqft3323 N Genrich Dr, Sanford, MI 48657Off Market
- $388,7003 bd2 ba-- sqft3314 N Genrich Dr, Sanford, MI 48657Off Market
- $182,2002 bd1 ba-- sqft3309 N Genrich Dr, Sanford, MI 48657Off Market
- $313,2002 bd1 ba-- sqft320 W Europe Dr, Sanford, MI 48657Off Market
- $208,7002 bd1 ba-- sqft300 W Europe Dr, Sanford, MI 48657Off Market
- $530,5005 bd3 ba-- sqft3265 N Genrich Dr, Sanford, MI 48657Off Market
- $243,5003 bd1 ba-- sqft3293 N Genrich Dr, Sanford, MI 48657Off Market
Nearby schools
GreatSchools rating
- 6/10Meridian Elementary SchoolGrades: PK-4Distance: 0.6 mi
- 5/10Meridian Junior High SchoolGrades: 5-8Distance: 0.7 mi
- 6/10Meridian Early College High SchoolGrades: 9-12Distance: 0.5 mi
Schools provided by the listing agent
- District: Meridian Public Schools
Source: MIDMLS. This data may not be complete. We recommend contacting the local school district to confirm school assignments for this home.


Get pre-qualified for a loan
At Zillow Home Loans, we can pre-qualify you in as little as 5 minutes with no impact to your credit score.An equal housing lender. NMLS #10287.
Sell for more on Zillow
Get a Zillow Showcase℠ listing at no additional cost and you could sell for .
$735,400
2% more
+$14,708
With Zillow Showcase(estimated)
$750,108
- Michigan
- Midland County
- Sanford
- 48657
- 3326 N Genrich Dr
Nearby cities
Nearby zip codes
Other Sanford Topics
