Skip main navigation
Off market
  • $557,100

    3326 Navasota Circle, San Antonio, TX 78259

    5beds
    3,450sqft
    SingleFamily
    Built in 2004
    0.3 Acres Lot
    $557,100 Zestimate®
    $161/sqft
    $3,567 Estimated rent

    Home value

    $557,100

    $518,000 - $602,000

    $3,567/mo

    Zestimate® history
    Loading
    Loading...

    Owner options

    List your home for rent

    $3,567/mo

    Rent Zestimate®

    Find your next renter with Zillow Rental Manager. Plus, with online applications, you can quickly screen prospective tenants – for free.

    Learn more

    $3,567/mo

    Rent Zestimate®

    Refinance and save

    $3,954/mo

    Est. payment

    Refinancing to a lower rate could help reduce your monthly payments and save thousands over the life of the loan.

    See today's rates

    $3,954/mo

    Est. payment

    Explore your selling options

    Work with a Zillow partner agent

    Leverage their expertise and Zillow's premium Showcase listings to get your home seen by more buyers.

    Get started

    List with your own agent

    Get your home in front of millions of buyers by listing it on Zillow.

    Learn how to do it

    Sell it yourself

    Take full control of how buyers see your home on Zillow by listing For Sale by Owner (FSBO).

    List your home

    What's special

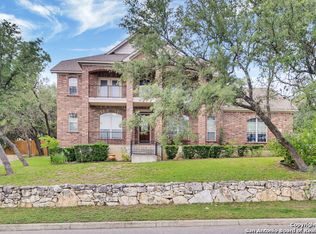
    5 bed/4 full bath, two story home located in a quiet, gated community with pool 2 minutes walking distance. Highly rated North East Independent School District Roan Forest Elementary, Tejeda Jr High & Johnson High School blocks away. Ideal location for shopping, restaurants & easy access to highways 1604 & 281. Beautifully landscaped 1/3 acre lot with irrigation system for mature oak trees, lawn, flower beds, garden, fruit trees (peach, tangerine, apricot, nectarine, pear). Backyard completely fenced-in allowing safe area for kids to play with wooden activity/swing-set & newly installed 10'x10' "Tuff Shed" brand storage shed. Large wooden deck and stone patio with lighting great for entertaining. Dual air conditioner/gas heat systems for split operation using separate thermostats (upstairs vs downstairs). Spacious entry, 9 ft ceilings throughout, tile floors in all entryways, bathrooms, kitchen & dining areas. Neutral carpet newly installed in living areas & bedrooms. Open living room to kitchen with lots of windows to enjoy the view and fireplace. Over-sized kitchen cabinets and Silestone counters with island & breakfast nook make mealtime a chef's delight. All kitchen appliances new; upgraded in 2015 with Kenmore Elite stainless steel brand. Large master bedroom suite has adjacent sitting room perfect for reading or relaxation. Recently remodeled master bath is spa-like with french doors, two vanities, over-sized tub & separate glass enclosed shower, connects to spacious walk-in closet. Two kids rooms connect with Jack & Jill bathroom. Remaining upstairs bedroom with private bathroom perfect for teenager or guests. All bathrooms appointed with matching Moen fixtures. Family/game room upstairs for additional play area. Single bedroom on main floor with adjacent, custom bath with walk-in tiled shower. Separate laundry room downstairs accommodates any size washer & dryer. Personal office/den with glass french doors off of main entry. Ample closet/storage space throughout house & attic.

    This property is off market, which means it's not currently listed for sale or rent on Zillow. This may be different from what's available on other websites or public sources.
    Facts & features

    Interior

    Bedrooms & bathrooms
    • Bedrooms: 5
    • Bathrooms: 4
    • Full bathrooms: 4
    Heating
    • Forced air, Gas
    Cooling
    • Central
    Appliances
    • Included: Dishwasher, Garbage disposal, Microwave, Range / Oven, Refrigerator
    Features
    • Flooring: Tile, Carpet
    • Basement: None
    • Has fireplace: Yes
    Interior area
    • Total interior livable area: 3,450 sqft

    Property

    Parking
    • Parking features: Garage - Attached
    Features
    • Exterior features: Shingle, Brick, Cement / Concrete
    • Has view: Yes
    • View description: City
    Lot
    • Size: 0.3 Acres

    Construction

    Type & style
    • Home type: SingleFamily
    Materials
    • Roof: Composition
    Condition
    • Year built: 2004

    Community & HOA

    HOA
    • Has HOA: Yes
    • HOA fee: $60 monthly
    Location
    • Region: San Antonio

    Financial & listing details

    • Price per square foot: $161/sqft

    Price history

    DateEventPrice
    3/24/2021Listing removed--
    Source: Owner Report a problem
    8/1/2016Listing removed$365,000$106/sqft
    Source: Owner Report a problem
    5/3/2016Pending sale$365,000$106/sqft
    Source: Owner Report a problem
    3/9/2016Listed for sale$365,000$106/sqft
    Source: Owner Report a problem

    Public tax history

    Tax history is unavailable.

    Neighborhood: Encino Ranch

    Nearby schools

    GreatSchools rating
    Get a cash offer in 3 minutes
    Find out how much your home could sell for in as little as 3 minutes with a no-obligation cash offer.
    Estimated market value
    $557,100
    Get a cash offer in 3 minutes
    Find out how much your home could sell for in as little as 3 minutes with a no-obligation cash offer.
    Estimated market value
    $557,100