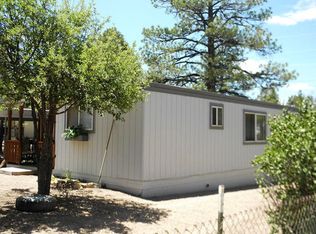
Welcome to Rim Lakes Drive -- where comfort, space, and scenic surroundings come together. This inviting home offers the perfect blend of functionality and charm, featuring a spacious layout designed for everyday living and entertaining. Enjoy bright, open living areas, a well-appointed kitchen with ample cabinetry and workspace, and comfortable bedrooms that provide a relaxing retreat. Step outside to take in the peaceful setting, ideal for morning coffee, evening sunsets, or enjoying the fresh mountain air. Whether you're looking for a full-time residence, weekend escape, or investment opportunity, this property offers endless potential in a desirable Rim Lakes location.
For sale
Price cut: $5K (9/2)
$274,900
3326 RIM LAKES Drive, Overgaard, AZ 85933
2beds
960sqft
Single Family Residence
Built in 1999
0.27 Acres Lot
$-- Zestimate®
$286/sqft
$-- HOA
What's special
Inviting homePeaceful setting
- 153 days
- 379
- 11
Zillow last checked:
Listing updated:
Listed by:
Joey Gutierrez Rodriguez 480-273-9019,
Barrett Real Estate,
Meagan Brewer 520-349-2271,
Barrett Real Estate
Source: ARMLS,MLS#: 7016689
Facts & features
Interior
Bedrooms & bathrooms
- Bedrooms: 2
- Bathrooms: 1
- Full bathrooms: 1
Heating
- Electric
Cooling
- Other, See Remarks
Appliances
- Included: Electric Cooktop
- Laundry: Inside
Features
- Non-laminate Counter, Master Downstairs, Breakfast Bar, Kitchen Island
- Flooring: Carpet, Tile, Wood
- Basement: Walk-Out Access,Finished
- Number of fireplaces: 2
- Fireplace features: Family Room, Living Room
Interior area
- Total structure area: 960
- Total interior livable area: 960 sqft
Property
Parking
- Total spaces: 3
- Parking features: Detached
- Garage spaces: 1
- Carport spaces: 2
- Covered spaces: 3
Features
- Stories: 2
- Exterior features: Balcony, Storage
- Spa features: None
- Fencing: See Remarks,Wire
Lot
- Size: 0.27 Acres
- Features: Gravel/Stone Front
Details
- Parcel number: 20604044A
Construction
Type & style
- Home type: SingleFamily
- Property subtype: Single Family Residence
Materials
- Wood Frame, Painted
- Roof: Composition
Condition
- Year built: 1999
Utilities & green energy
- Sewer: Septic Tank
- Water: Pvt Water Company
Community & HOA
Community
- Subdivision: TIMBERLAKE PINES UNIT 1
HOA
- Has HOA: No
- Services included: No Fees
Location
- Region: Overgaard
Financial & listing details
- Price per square foot: $286/sqft
- Tax assessed value: $269,456
- Annual tax amount: $1,545
- Date on market: 4/21/2026
- Cumulative days on market: 153 days
- Listing terms: Cash,Conventional
- Ownership: Fee Simple
Estimated market value
Not available
Estimated sales range
Not available
Not available
Price history
| Date | Event | Price |
|---|---|---|
| 9/2/2026 | Price change | $274,900-1.8%$286/sqft |
Source:  ARMLS #7016689 Report a problem ARMLS #7016689 Report a problem | ||
| 7/29/2026 | Price change | $279,900-3.5%$292/sqft |
Source: ARMLS #7016689 Report a problem | ||
| 4/20/2026 | Listed for sale | $290,000+20.8%$302/sqft |
Source: ARMLS #7016689 Report a problem | ||
| 10/9/2025 | Sold | $240,000-1.2%$250/sqft |
Source: Public Record Report a problem | ||
| 5/12/2025 | Price change | $243,000-8.3%$253/sqft |
Source: ARMLS #6836878 Report a problem | ||
| 3/18/2025 | Listed for sale | $265,000+47.2%$276/sqft |
Source: ARMLS #6836878 Report a problem | ||
| 8/15/2022 | Sold | $180,000+60.7%$188/sqft |
Source: Public Record Report a problem | ||
| 3/30/2016 | Sold | $112,000-2.6%$117/sqft |
Source: ARMLS #5377227 Report a problem | ||
| 8/27/2015 | Price change | $115,000-4.1%$120/sqft |
Source: WEST VALLEY REAL ESTATE, INC. #205194 Report a problem | ||
| 6/13/2015 | Listed for sale | $119,900+41.1%$125/sqft |
Source: WEST VALLEY REAL ESTATE, INC. #205194 Report a problem | ||
| 11/15/2004 | Sold | $85,000$89/sqft |
Source: ARMLS #2168221 Report a problem | ||
Public tax history
| Year | Property taxes | Tax assessment |
|---|---|---|
| 2026 | $1,545 +1.6% | $26,945 +9.5% |
| 2025 | $1,521 +2.6% | $24,613 -3.8% |
| 2024 | $1,483 +4.9% | $25,593 -24.3% |
| 2023 | $1,414 +1.2% | $33,822 +34.3% |
| 2022 | $1,398 +2.9% | $25,177 +5.9% |
| 2021 | $1,358 +9.3% | $23,766 +14.3% |
| 2020 | $1,243 +4.8% | $20,791 |
| 2019 | $1,186 +29.5% | -- |
| 2018 | $915 | -- |
| 2017 | $915 +4.2% | -- |
| 2016 | $879 | -- |
| 2015 | $879 | $9,994 |
| 2014 | -- | -- |
| 2013 | -- | -- |
| 2012 | -- | -- |
| 2011 | -- | -- |
| 2010 | -- | -- |
| 2009 | -- | -- |
| 2007 | -- | -- |
| 2006 | $865 | -- |
| 2004 | -- | -- |
| 2003 | -- | -- |
| 2002 | -- | -- |
| 2001 | -- | -- |
Find assessor info on the county website
Monthly payment
Est. payment
Payment breakdown
Explore the cost of this home by adjusting the details. Changes won't be saved.Climate risks
Neighborhood: 85933
Nearby schools
Schools provided by the listing agent
- Elementary: Capps Elementary School
- Middle: Mogollon Jr High School
- High: Mogollon High School
- District: Heber-Overgaard Unified District
Source: ARMLS. This data may not be complete. We recommend contacting the local school district to confirm school assignments for this home.
Similar homes
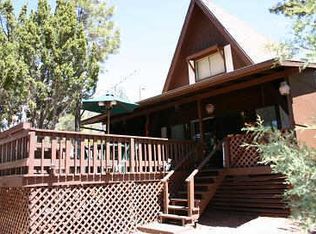
- $289,9002 bd2 ba871 sqft3403 Top View Rd, Heber, AZ 85933For Sale
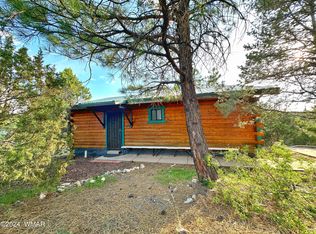
 MLS ID #260773, Derek Chisam, West USA Realty - Overgaard. WMAOR
 - $288,0002 bd1 ba1k sqft2861 Angel Rd, Overgaard, AZ 85933For Sale
 MLS ID #262027, Duane Tomlinson, Skyline Canyon Realty. WMAOR
 - $285,0002 bd2 ba1.1k sqft2961 Deer Trl, Overgaard, AZ 85933For Sale
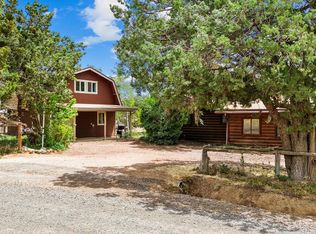 MLS ID #262417, Paulina Schubel, Realty Executives Arizona Territory - Show Low. WMAOR
 - $284,9002 bd1 ba696 sqft3355 Rim Lakes Dr, Overgaard, AZ 85933For Sale
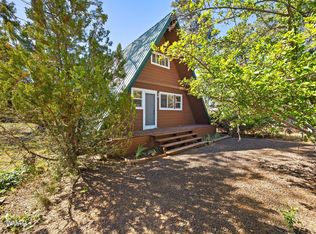 MLS ID #260893, Diane L Dahlin, Diane Dahlin's Pine Rim Realty. WMAOR
 - $335,0002 bd2 ba1k sqft1967 Tall Pine Cir, Overgaard, AZ 85933For SaleMLS ID #263121, Jenny Pinto, West USA Realty - Overgaard. WMAOR
- $288,0002 bd2 ba1.3k sqft2118 Blue Jay Rd, Overgaard, AZ 85933For SaleMLS ID #261661, Jenny Pinto, West USA Realty - Overgaard. WMAOR
- $299,9002 bd2 ba1.2k sqft1992 Red Deer Run, Overgaard, AZ 85933For SaleMLS ID #261040, Steven Wiencek, Diane Dahlin's Pine Rim Realty. WMAOR
- $295,0002 bd2 ba1k sqft1920 Aspen Ln, Overgaard, AZ 85933For SaleMLS ID #261820, Ruth Ann Smith, Realty Executives Arizona Territory - Snowflake. WMAOR
- $295,0002 bd1 ba1k sqft2112 Blue Jay Rd, Overgaard, AZ 85933For SaleMLS ID #262543, Teri Meacham, West USA Realty - Overgaard. WMAOR
- $299,9002 bd1 ba1.2k sqft2142 Rimview Trl, Overgaard, AZ 85933For SaleMLS ID #262073, Diane L Dahlin, Diane Dahlin's Pine Rim Realty. WMAOR
- $299,9002 bd2 ba1.4k sqft2144 Indian Trl, Overgaard, AZ 85933For SaleMLS ID #262750, Diane L Dahlin, Diane Dahlin's Pine Rim Realty. WMAOR
- $249,0002 bd1 ba860 sqft3611 Pine Rim Dr, Overgaard, AZ 85933For SaleMLS ID #261965, Dawna L Ruiz, HomeSmart Pros - Show Low. WMAOR
- $235,0002 bd1 ba768 sqft3356 Rim Lakes Dr, Overgaard, AZ 85933For SaleMLS ID #259606, Teri Meacham, West USA Realty - Overgaard. WMAOR
- $260,0003 bd2 ba1.1k sqft2058 Pinehaven Ln, Overgaard, AZ 85933For SaleMLS ID #259678, Scott M. Cooper, RE/MAX Desert Showcase. WMAOR
- $259,9002 bd1 ba864 sqft3521 Deer Track Trl, Overgaard, AZ 85933For SaleMLS ID #247066, Grady Hillis, Grady Hillis Realty. WMAOR
- $245,0002 bd2 ba1.1k sqft2125 Fishermans Rd, Overgaard, AZ 85933For SaleMLS ID #262664, Teri Meacham, West USA Realty - Overgaard. WMAOR
- $319,9002 bd1 ba1k sqft2867 Pine Rim Rd, Overgaard, AZ 85933For SaleMLS ID #263030, Duane Tomlinson, Skyline Canyon Realty. WMAOR
- $227,5003 bd2 ba1.1k sqft2059 Sagebrush Trl, Overgaard, AZ 85933For SaleMLS ID #262192, Robin L MacLeod, Realty Executives Arizona Territory - Show Low. WMAOR
- $312,0002 bd1 ba930 sqft3521 Quail Run Rd, Overgaard, AZ 85933For SaleMLS ID #262573, Jennie Turley, Skyline Canyon Realty. WMAOR
